Skip main navigation
Sold for $960,000
  • $960,000

    4524 14th St #7E, Boulder, CO 80304

    2beds
    1,785sqft
    Condominium
    Built in 2011
    -- sqft lot
    $979,400 Zestimate®
    $538/sqft
    $4,139 Estimated rent

    Home value

    $979,400

    $911,000 - $1.05M

    $4,139/mo

    Zestimate® history
    Loading
    Loading...

    Owner options

    List your home for rent

    $4,139/mo

    Rent Zestimate®

    Find your next renter with Zillow Rental Manager. Plus, with online applications, you can quickly screen prospective tenants – for free.

    Learn more

    $4,139/mo

    Rent Zestimate®

    Refinance and save

    $5,799/mo

    Est. payment

    Refinancing to a lower rate could help reduce your monthly payments and save thousands over the life of the loan.

    See today's rates

    $5,799/mo

    Est. payment

    Explore your selling options

    Work with a Zillow partner agent

    Leverage their expertise and Zillow's premium Showcase listings to get your home seen by more buyers.

    Get started

    List with your own agent

    Get your home in front of millions of buyers by listing it on Zillow.

    Learn how to do it

    Sell it yourself

    Take full control of how buyers see your home on Zillow by listing For Sale by Owner (FSBO).

    List your home

    What's special

    New interior paintUpscale finishesNew libraryGorgeous flatiron viewsOpen floorplanModern townhouseGranite counters
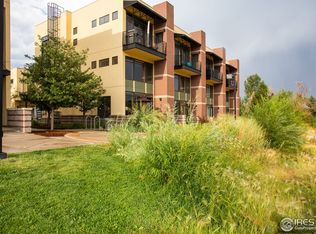
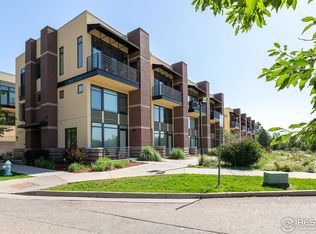
    Modern townhouse in coveted north Boulder with walls of windows, tons of sun, and gorgeous Flatiron views! 2 spacious master suites, each with their own bath and on different levels. 10 ft ceilings and open floorplan gives this unit an airy "loft-style" feel. Upscale finishes include hardwood floors, granite counters, and stainless appliances. Completely refreshed with all all new interior paint and new carpet. 2 car attached garage and convenient location just blocks to restaurants, shops and trails. Pet friendly building - bring your dogs and cats! Southwest facing patio looks out directly to the Flatirons. New library is being build to the south of this property (see photos) and will not be directly behind this building. Those views will remain! Stunning!

    Zillow last checked:

    Listing updated:

    Listed by:

    Kelly Moye 303-910-6069,

    Compass-Denver

    Bought with:

    Kelly Moye, 1327538

    Compass-Denver

    Source: IRES as distributed by MLS GRID,MLS#: 991760MLS Logo

    Facts & features

    Interior

    Bedrooms & bathrooms
    • Bedrooms: 2
    • Bathrooms: 3
    • Full bathrooms: 1
    • 3/4 bathrooms: 1
    • 1/2 bathrooms: 1
    • Main level bathrooms: 1
    Primary bedroom
    • Description: Wood
    • Features: 3/4 Primary Bath
    • Level: Upper
    • Area: 224 Square Feet
    • Dimensions: 14 x 16
    Bedroom 2
    • Description: Wood
    • Level: Main
    • Area: 300 Square Feet
    • Dimensions: 12 x 25
    Dining room
    • Description: Wood
    • Level: Upper
    • Area: 120 Square Feet
    • Dimensions: 10 x 12
    Kitchen
    • Description: Wood
    • Level: Upper
    • Area: 108 Square Feet
    • Dimensions: 9 x 12
    Living room
    • Description: Wood
    • Level: Upper
    • Area: 308 Square Feet
    • Dimensions: 14 x 22
    Heating
    • Forced Air
    Appliances
    • Included: Gas Range, Dishwasher, Refrigerator, Washer, Dryer, Microwave
    • Laundry: Washer/Dryer Hookup
    Features
    • Eat-in Kitchen, Cathedral Ceiling(s), Open Floorplan, Walk-In Closet(s), Kitchen Island
    • Flooring: Wood
    • Windows: Window Coverings
    • Basement: None
    Interior area
    • Total structure area: 1,785
    • Total interior livable area: 1,785 sqft
    • Finished area above ground: 1,785

    Property

    Parking
    • Total spaces: 2
    • Parking features: Garage - Attached
    • Attached garage spaces: 2
    • Details: Attached
    Features
    • Levels: Two
    • Stories: 2
    • Exterior features: Balcony
    • Has view: Yes
    • View description: Mountain(s), Hills
    Details
    • Parcel number: R0601590
    • Zoning: RES
    • Special conditions: Private Owner

    Construction

    Type & style
    • Home type: Condo
    • Property subtype: Condominium
    • Attached to another structure: Yes
    Materials
    • Brick, Stucco
    • Roof: Composition
    Condition
    • New construction: No
    • Year built: 2011

    Utilities & green energy

    • Sewer: Public Sewer
    • Water: City
    • Utilities for property: Natural Gas Available
    Green energy
    • Energy efficient items: Southern Exposure

    Community & neighborhood

    Community
    • Community features: None
    Location
    • Region: Boulder
    • Subdivision: Village at Uptown Broadway

    HOA & financial

    HOA
    • Has HOA: Yes
    • HOA fee: $288 monthly
    • Services included: Trash, Snow Removal, Management, Utilities, Exterior Maintenance, Insurance
    • Association name: Village at Uptown
    • Association phone: 303-420-4433

    Other

    Other facts
    • Listing terms: Cash,Conventional,VA Loan

    Price history

    DateEventPrice
    7/26/2023Sold$960,000-1.5%$538/sqft
    Source: IRES as distributed by MLS GRID #991760 Report a problem
    7/9/2023Listed for sale$975,000+63.9%$546/sqft
    Source: IRES as distributed by MLS GRID #991760 Report a problem
    8/22/2012Sold$595,000$333/sqft
    Source: Public Record Report a problem

    Public tax history

    YearProperty taxesTax assessment
    2025$5,747 +1.8%$72,400 +4.8%
    2024$5,648 -4.6%$69,081 -1%
    2023$5,919 +4.9%$69,751 +9.4%
    2022$5,644 +6.2%$63,738 -2.8%
    2021$5,315 $65,573 +7.4%
    2020$5,315 +14.6%$61,061
    2019$4,639 $61,061 +14.1%
    2018$4,639 $53,503 -9.5%
    2017$4,639 +31.3%$59,151 +45%
    2016$3,532 +5.6%$40,803 -4.1%
    2015$3,345 -6.5%$42,562
    2014$3,579 +96.8%$42,562
    2013$1,819 $42,562

    Find assessor info on the county website

    Neighborhood: 80304

    Nearby schools

    GreatSchools rating
    Schools provided by the listing agent
    • Elementary: Crest View
    • Middle: Centennial
    • High: Boulder

    Source: IRES as distributed by MLS GRID. This data may not be complete. We recommend contacting the local school district to confirm school assignments for this home.

    Get a cash offer in 3 minutes
    Find out how much your home could sell for in as little as 3 minutes with a no-obligation cash offer.
    Estimated market value
    $979,400
    Get a cash offer in 3 minutes
    Find out how much your home could sell for in as little as 3 minutes with a no-obligation cash offer.
    Estimated market value
    $979,400