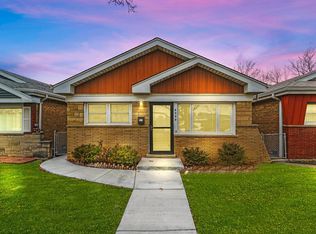
RECENTLY UPDATED BRICK RANCH. CENTRAL LOCATION. FRESHLY PAINTED.HARDWOOD FLOORS.UPDATED KITCHEN WITH GRANITE COUNTERTOPS AND SS APPLIANCES.UPDATED BATH WITH WHIRLPOOL TUB.PARTIAL BASEMENT.GOOD SIZE YARD WITH 2.5 CAR GARAGE.ROOF REPLACED IN 2021 WITH 50 YEAR SHINGLES.FURNACE AND AC REPLACED IN 2021 AND HOT WATER TANK IN 2020.WASHER AND DRYER 2020,GUTTERS AND SIDING 2021,GARAGE ROOF IN 2018,GARAGE OPENER IN 2022.
Closed
Zillow last checked:
Listing updated:
Bought with:
David Piche, GREEN
Piche Partners
Source: MRED as distributed by MLS GRID,MLS#: 12639155
Price history
| Date | Event | Price |
|---|---|---|
| 7/29/2026 | Sold | $300,000-3.1%$298/sqft |
Source:  MRED as distributed by MLS GRID #12639155 Report a problem MRED as distributed by MLS GRID #12639155 Report a problem | ||
| 6/4/2026 | Contingent | $309,500$307/sqft |
Source: MRED as distributed by MLS GRID #12639155 Report a problem | ||
| 5/5/2026 | Listed for sale | $309,500+0.2%$307/sqft |
Source: MRED as distributed by MLS GRID #12639155 Report a problem | ||
| 5/5/2026 | Listing removed | $309,000$307/sqft |
Source: MRED as distributed by MLS GRID #12433714 Report a problem | ||
| 5/1/2026 | Contingent | $309,000$307/sqft |
Source: MRED as distributed by MLS GRID #12433714 Report a problem | ||
| 7/30/2025 | Listed for sale | $309,000$307/sqft |
Source: MRED as distributed by MLS GRID #12433714 Report a problem | ||
| 7/30/2025 | Contingent | $309,000$307/sqft |
Source: MRED as distributed by MLS GRID #12418973 Report a problem | ||
| 7/14/2025 | Listed for sale | $309,000-0.2%$307/sqft |
Source: MRED as distributed by MLS GRID #12418973 Report a problem | ||
| 7/14/2025 | Listing removed | $309,500$307/sqft |
Source: MRED as distributed by MLS GRID #12339382 Report a problem | ||
| 6/20/2025 | Contingent | $309,500$307/sqft |
Source: MRED as distributed by MLS GRID #12339382 Report a problem | ||
| 4/15/2025 | Listed for sale | $309,500+3.3%$307/sqft |
Source: MRED as distributed by MLS GRID #12339382 Report a problem | ||
| 4/15/2025 | Listing removed | $299,500$297/sqft |
Source: MRED as distributed by MLS GRID #12279763 Report a problem | ||
| 3/22/2025 | Contingent | $299,500$297/sqft |
Source: MRED as distributed by MLS GRID #12279763 Report a problem | ||
| 1/29/2025 | Price change | $299,500-0.1%$297/sqft |
Source: MRED as distributed by MLS GRID #12279763 Report a problem | ||
| 9/8/2024 | Listed for sale | $299,900$298/sqft |
Source: MRED as distributed by MLS GRID #12158406 Report a problem | ||
| 9/4/2024 | Listing removed | $299,900$298/sqft |
Source: MRED as distributed by MLS GRID #12105264 Report a problem | ||
| 7/9/2024 | Listed for sale | $299,9000%$298/sqft |
Source: MRED as distributed by MLS GRID #12105264 Report a problem | ||
| 7/9/2024 | Listing removed | -- |
Source: MRED as distributed by MLS GRID #12074348 Report a problem | ||
| 6/4/2024 | Listed for sale | $299,999+7.1%$298/sqft |
Source: MRED as distributed by MLS GRID #12074348 Report a problem | ||
| 12/5/2023 | Listing removed | -- |
Source: MRED as distributed by MLS GRID #11877560 Report a problem | ||
| 10/18/2023 | Listed for sale | $280,000$278/sqft |
Source: MRED as distributed by MLS GRID #11877560 Report a problem | ||
| 9/15/2023 | Contingent | $280,000$278/sqft |
Source: MRED as distributed by MLS GRID #11877560 Report a problem | ||
| 9/8/2023 | Listed for sale | $280,000+103.6%$278/sqft |
Source: MRED as distributed by MLS GRID #11877560 Report a problem | ||
| 9/5/2013 | Sold | $137,500+123.6%$136/sqft |
Source: MRED as distributed by MLS GRID #08370322 Report a problem | ||
| 5/3/2013 | Sold | $61,500-10.7%$61/sqft |
Source: Public Record Report a problem | ||
| 2/28/2013 | Listed for sale | $68,900-13.8%$68/sqft |
Source: Homepath Report a problem | ||
| 7/28/2012 | Listing removed | $79,900-48.5%$79/sqft |
Source: Pearson Group LLC #07742441 Report a problem | ||
| 3/4/2003 | Sold | $155,000+34.8%$154/sqft |
Source: Public Record Report a problem | ||
| 4/1/2002 | Sold | $115,000$114/sqft |
Source: Public Record Report a problem | ||
Get a cash offer in 3 minutes
Find out how much your home could sell for in as little as 3 minutes with a no-obligation cash offer.
Estimated market value
$302,200
