Skip main navigation
Closed
  • $550,000

    4524 34th Ave S, Minneapolis, MN 55406

    4beds
    2,116sqft
    Single Family Residence
    Built in 1913
    5,662.8 Square Feet Lot
    $590,500 Zestimate®
    $260/sqft
    $3,532 Estimated rent

    Home value

    $590,500

    $561,000 - $620,000

    $3,532/mo

    Zestimate® history
    Loading
    Loading...

    Owner options

    List your home for rent

    $3,532/mo

    Rent Zestimate®

    Find your next renter with Zillow Rental Manager. Plus, with online applications, you can quickly screen prospective tenants – for free.

    Learn more

    $3,532/mo

    Rent Zestimate®

    Refinance and save

    $3,455/mo

    Est. payment

    Refinancing to a lower rate could help reduce your monthly payments and save thousands over the life of the loan.

    See today's rates

    $3,455/mo

    Est. payment

    Explore your selling options

    Work with a Zillow partner agent

    Leverage their expertise and Zillow's premium Showcase listings to get your home seen by more buyers.

    Get started

    List with your own agent

    Get your home in front of millions of buyers by listing it on Zillow.

    Learn how to do it

    Sell it yourself

    Take full control of how buyers see your home on Zillow by listing For Sale by Owner (FSBO).

    List your home

    What's special

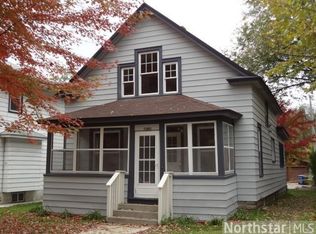
    Discover a rare gem nestled in the heart of S. Mpls! This exquisite home was completely remodeled with addition in 2016. It boasts a large kitchen and great center island for entertaining. Main floor also features front screen porch as well as back-entry mudroom and laundry room. Upstairs you’ll find a spacious primary suite with walk-in shower and 3 additional bedrooms, all with generously sized closets. Step outside to an amazing backyard complete with stunning paver patio and fenced yard, perfect for outdoor dining and relaxation. Oversized two-car garage with parking slab is unique for the area. Enjoy an unbeatable location within walking distance to Minnehaha Falls, Lake Hiawatha, and Lake Nokomis. Just two blocks from the Grand Rounds bike/walk trail system on Minnehaha Creek, this home is ideal for outdoor enthusiasts. Plus, you'll have easy access to a variety of local restaurants and coffee shops, adding to the convenience and charm of this fantastic neighborhood.

    Zillow last checked:

    Listing updated:

    Listed by:

    John Graham 651-270-3170,

    eXp Realty,

    Pemberton Homes 612-260-8777

    Bought with:

    Jeff S Anderson

    RE/MAX Results

    Source: NorthstarMLS as distributed by MLS GRID,MLS#: 6549047MLS Logo

    Facts & features

    Interior

    Bedrooms & bathrooms
    • Bedrooms: 4
    • Bathrooms: 3
    • Full bathrooms: 1
    • 3/4 bathrooms: 1
    • 1/2 bathrooms: 1
    Bedroom
    • Level: Upper
    • Area: 330 Square Feet
    • Dimensions: 16.5 x 20
    Bedroom 2
    • Level: Upper
    • Area: 80.5 Square Feet
    • Dimensions: 7 x 11.5
    Bedroom 3
    • Level: Upper
    • Area: 126 Square Feet
    • Dimensions: 12 x 10.5
    Bedroom 4
    • Level: Upper
    • Area: 90 Square Feet
    • Dimensions: 9 x 10
    Dining room
    • Level: Main
    • Area: 143 Square Feet
    • Dimensions: 13 x 11
    Kitchen
    • Level: Main
    • Area: 280 Square Feet
    • Dimensions: 14 x 20
    Laundry
    • Level: Main
    • Area: 50 Square Feet
    • Dimensions: 10 x 5
    Living room
    • Level: Main
    • Area: 293.25 Square Feet
    • Dimensions: 11.5 x 25.5
    Heating
    • Forced Air
    Cooling
    • Central Air
    Appliances
    • Included: Dishwasher, Disposal, Dryer, Microwave, Refrigerator, Stainless Steel Appliance(s), Washer
    Features
    • Basement: Unfinished
    • Has fireplace: No
    Interior area
    • Total structure area: 2,116
    • Total interior livable area: 2,116 sqft
    • Finished area above ground: 2,116
    • Finished area below ground: 0

    Property

    Parking
    • Total spaces: 2
    • Parking features: Detached Garage
    • Garage spaces: 2
    Accessibility
    • Accessibility features: None
    Features
    • Levels: Two
    • Stories: 2
    • Fencing: Wood
    Lot
    • Size: 5,662 sqft
    • Dimensions: 40 x 140
    Details
    • Foundation area: 1012
    • Parcel number: 0702823330150
    • Zoning description: Residential-Single Family

    Construction

    Type & style
    • Home type: SingleFamily
    • Property subtype: Single Family Residence
    Condition
    • New construction: No
    • Year built: 1913

    Utilities & green energy

    • Electric: Circuit Breakers
    • Gas: Natural Gas
    • Sewer: City Sewer/Connected
    • Water: City Water/Connected

    Community & neighborhood

    Location
    • Region: Minneapolis
    • Subdivision: Fort Ave Add

    HOA & financial

    HOA
    • Has HOA: No

    Price history

    DateEventPrice
    7/16/2024Sold$550,000+2.8%$260/sqft
    Source: NorthstarMLS as distributed by MLS GRID #6549047 Report a problem
    6/27/2024Pending sale$535,000$253/sqft
    Source: NorthstarMLS as distributed by MLS GRID #6549047 Report a problem
    6/8/2024Listed for sale$535,000+48.6%$253/sqft
    Source: NorthstarMLS as distributed by MLS GRID #6549047 Report a problem
    1/20/2017Sold$360,000+129.3%$170/sqft
    Source: NorthstarMLS as distributed by MLS GRID #4782669 Report a problem
    3/4/2016Sold$157,000+1.5%$74/sqft
    Source: NorthstarMLS as distributed by MLS GRID #4666115 Report a problem
    1/9/2016Price change$154,650-5%$73/sqft
    Source: Coldwell Banker Burnet - Minneapolis Lakes #4666115 Report a problem
    12/10/2015Listed for sale$162,750+2.4%$77/sqft
    Source: Coldwell Banker Burnet - Minneapolis Lakes #4666115 Report a problem
    8/24/2015Listing removed$159,000$75/sqft
    Source: Edina Realty, Inc., a Berkshire Hathaway affiliate #4561261 Report a problem
    7/24/2015Listed for sale$159,000+11.3%$75/sqft
    Source: Edina Realty, Inc., a Berkshire Hathaway affiliate #4561261 Report a problem
    3/2/2015Sold$142,800-10.2%$67/sqft
    Source: Public Record Report a problem
    2/27/2015Pending sale$159,000$75/sqft
    Source: Edina Realty, Inc., a Berkshire Hathaway affiliate #4561261 Report a problem
    2/10/2015Listed for sale$159,000-18.9%$75/sqft
    Source: Edina Realty, Inc., a Berkshire Hathaway affiliate #4561261 Report a problem
    10/21/2003Sold$196,000+76.7%$93/sqft
    Source: Public Record Report a problem
    4/28/1998Sold$110,900$52/sqft
    Source: Public Record Report a problem

    Public tax history

    YearProperty taxesTax assessment
    2025$7,812 +14.4%$531,400 +1.8%
    2024$6,829 +8.8%$522,000 +3.8%
    2023$6,278 +5.1%$503,000 +10.1%
    2022$5,971 +11%$457,000 +11.2%
    2021$5,378 -6.7%$411,000 +2.1%
    2020$5,762 +7.1%$402,500 +1%
    2019$5,378 -6.7%$398,500
    2018$5,762 +16.6%$398,500 +99.7%
    2017$4,940 +60.9%$199,500 +5.8%
    2016$3,071 +13.1%$188,500 +3.6%
    2015$2,716 -0.6%$182,000 +7.4%
    2014$2,732 +1.4%$169,500
    2013$2,695 -4.9%$169,500 -6.1%
    2012$2,835 -4.4%$180,500 -5%
    2011$2,967 +12.9%$190,000 -2.1%
    2010$2,629 -1.2%$194,000
    2009$2,660 +27.3%$194,000 +18.4%
    2006$2,090 +11.5%$163,900 +14.9%
    2005$1,874 +9.7%$142,600 +15%
    2004$1,709 +12.9%$124,000 +11.9%
    2002$1,514 -52.7%$110,800
    2001$3,202 --

    Find assessor info on the county website

    Neighborhood: Ericsson

    Nearby schools

    GreatSchools rating
    Get a cash offer in 3 minutes
    Find out how much your home could sell for in as little as 3 minutes with a no-obligation cash offer.
    Estimated market value
    $590,500
    Get a cash offer in 3 minutes
    Find out how much your home could sell for in as little as 3 minutes with a no-obligation cash offer.
    Estimated market value
    $590,500