Skip main navigation
Closed
  • $460,000

    4524 45th Ave S, Minneapolis, MN 55406

    3beds
    1,416sqft
    Single Family Residence
    Built in 1922
    5,227.2 Square Feet Lot
    $484,600 Zestimate®
    $325/sqft
    $2,573 Estimated rent

    Home value

    $484,600

    $460,000 - $509,000

    $2,573/mo

    Zestimate® history
    Loading
    Loading...

    Owner options

    List your home for rent

    $2,573/mo

    Rent Zestimate®

    Find your next renter with Zillow Rental Manager. Plus, with online applications, you can quickly screen prospective tenants – for free.

    Learn more

    $2,573/mo

    Rent Zestimate®

    Refinance and save

    $2,890/mo

    Est. payment

    Refinancing to a lower rate could help reduce your monthly payments and save thousands over the life of the loan.

    See today's rates

    $2,890/mo

    Est. payment

    Explore your selling options

    Work with a Zillow partner agent

    Leverage their expertise and Zillow's premium Showcase listings to get your home seen by more buyers.

    Get started

    List with your own agent

    Get your home in front of millions of buyers by listing it on Zillow.

    Learn how to do it

    Sell it yourself

    Take full control of how buyers see your home on Zillow by listing For Sale by Owner (FSBO).

    List your home

    What's special

    Hot tubUnique wood carvingSolar panelsWood - burning stoveFront porchFront yardGorgeous gardens
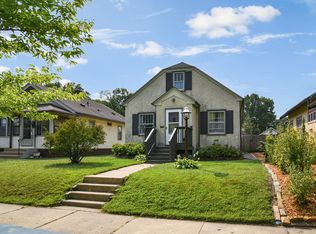
    This charming and eco-friendly 3-bedroom, 1.5-bath bungalow is a haven that boasts original woodwork, stained glass windows, and a remodeled upper level that signals character and comfort. Walk to transit, parks, trails, shopping and more! A unique wood carving in the front yard extends a message of friendship to all who stroll by, while the front porch and sitting room provide a cozy ambiance with a wood-burning stove. The finished basement office provides a tranquil work-from-home space or crafting room. Equally practical is the recently added mudroom, through which you approach an ideal entertainment space: a brick patio and hot tub in the private, fenced backyard. In this no-mow space you’re surrounded by gorgeous gardens that create a serene, low-maintenance outdoor retreat.   Clinching the eco-friendly tag: Solar panels on both garage and house generate more energy than the home now requires, while the upgraded 200-amp electrical system adds an extra layer of efficiency.

    Zillow last checked:

    Listing updated:

    Listed by:

    Julie Kaye Moore 612-867-9814,

    Excelsior Realty

    Bought with:

    Chad Bulloch

    Keller Williams Realty Integrity Lakes

    Source: NorthstarMLS as distributed by MLS GRID,MLS#: 6483735MLS Logo

    Facts & features

    Interior

    Bedrooms & bathrooms
    • Bedrooms: 3
    • Bathrooms: 2
    • Full bathrooms: 1
    • 1/2 bathrooms: 1
    Bedroom
    • Level: Main
    • Area: 110 Square Feet
    • Dimensions: 10 X 11
    Bedroom 2
    • Level: Main
    • Area: 110 Square Feet
    • Dimensions: 10 X 11
    Bedroom 3
    • Level: Upper
    • Area: 528 Square Feet
    • Dimensions: 33 X 16
    Bathroom
    • Level: Main
    • Area: 36 Square Feet
    • Dimensions: 6 X 6
    Bathroom
    • Level: Upper
    • Area: 22.33 Square Feet
    • Dimensions: 5'7 X 4'
    Dining room
    • Level: Main
    • Area: 156 Square Feet
    • Dimensions: 13 X 12
    Kitchen
    • Level: Main
    • Area: 110 Square Feet
    • Dimensions: 10 X 11
    Living room
    • Level: Main
    • Area: 156 Square Feet
    • Dimensions: 12 X 13
    Mud room
    • Level: Main
    • Area: 108.33 Square Feet
    • Dimensions: 13' X 8'4
    Office
    • Level: Lower
    • Area: 96.09 Square Feet
    • Dimensions: 11'5 X 8'5
    Porch
    • Level: Main
    • Area: 100.22 Square Feet
    • Dimensions: 13'8 X 7'4
    Sitting room
    • Level: Main
    • Area: 72 Square Feet
    • Dimensions: 8 X 9
    Heating
    • Forced Air
    Cooling
    • Central Air
    Appliances
    • Included: Dishwasher, Dryer, Exhaust Fan, Microwave, Range, Refrigerator, Tankless Water Heater, Washer
    • Laundry: In Basement
    Features
    • Basement: Partially Finished
    • Number of fireplaces: 1
    • Fireplace features: Wood Burning Stove
    Interior area
    • Total structure area: 1,416
    • Total interior livable area: 1,416 sqft
    • Finished area above ground: 1,416
    • Finished area below ground: 0

    Property

    Parking
    • Total spaces: 2
    • Parking features: Detached Garage
    • Garage spaces: 2
    • Details: Garage Dimensions (23 X 22), Garage Door Height (6), Garage Door Width (17)
    Accessibility
    • Accessibility features: None
    Features
    • Levels: One and One Half
    • Stories: 1
    • Patio & porch: Glass Enclosed, Patio, Porch
    • Fencing: Chain Link,Full,Wood
    Lot
    • Size: 5,227 sqft
    • Dimensions: 40' x 128'
    • Features: Near Public Transit, Tree Coverage - Light
    Details
    • Foundation area: 1613
    • Parcel number: 0702823440157
    • Zoning description: Residential-Single Family

    Construction

    Type & style
    • Home type: SingleFamily
    • Property subtype: Single Family Residence
    Materials
    • Roof: Asphalt,Metal
    Condition
    • New construction: No
    • Year built: 1922

    Utilities & green energy

    • Electric: 200+ Amp Service, Power Company: Xcel Energy
    • Gas: Natural Gas, Solar
    • Sewer: City Sewer/Connected
    • Water: City Water/Connected
    • Utilities for property: Underground Utilities

    Community & neighborhood

    Location
    • Region: Minneapolis
    • Subdivision: Fullers River-Dale Add

    HOA & financial

    HOA
    • Has HOA: No

    Price history

    DateEventPrice
    4/5/2024Sold$460,000+8.2%$325/sqft
    Source: NorthstarMLS as distributed by MLS GRID #6483735 Report a problem
    3/22/2024Pending sale$425,000$300/sqft
    Source: NorthstarMLS as distributed by MLS GRID #6483735 Report a problem
    3/12/2024Listed for sale$425,000$300/sqft
    Source: NorthstarMLS as distributed by MLS GRID #6483735 Report a problem
    3/11/2024Pending sale$425,000$300/sqft
    Source: NorthstarMLS as distributed by MLS GRID #6483735 Report a problem
    3/9/2024Listed for sale$425,000$300/sqft
    Source: NorthstarMLS as distributed by MLS GRID #6483735 Report a problem

    Public tax history

    YearProperty taxesTax assessment
    2025$5,387 +6%$396,300 +5.7%
    2024$5,083 +10.1%$375,000 -4.3%
    2023$4,617 -4.9%$392,000 +10.1%
    2022$4,853 +3.5%$356,000 +0.3%
    2021$4,691 -7.7%$355,000
    2020$5,081 +8.3%$355,000
    2019$4,691 -7.7%$355,000 +12%
    2018$5,081 +31.6%$317,000 +32.6%
    2017$3,861 +11.3%$239,000 +5.1%
    2016$3,469 +2.5%$227,500
    2015$3,383 -4.7%$227,500 +7.1%
    2014$3,549 +4.3%$212,500 +3.2%
    2013$3,402 +2.6%$206,000
    2012$3,316 +2.1%$206,000
    2011$3,247 +15.4%$206,000
    2010$2,814 -1.2%$206,000
    2009$2,848 +20.8%$206,000 +13.3%
    2006$2,358 +11.3%$181,800 +15%
    2005$2,118 +9.4%$158,100 +15%
    2004$1,936 +13.1%$137,500 +12.4%
    2002$1,711 -53.6%$122,300
    2001$3,689 --

    Find assessor info on the county website

    Neighborhood: Hiawatha

    Nearby schools

    GreatSchools rating
    Get a cash offer in 3 minutes
    Find out how much your home could sell for in as little as 3 minutes with a no-obligation cash offer.
    Estimated market value
    $484,600
    Get a cash offer in 3 minutes
    Find out how much your home could sell for in as little as 3 minutes with a no-obligation cash offer.
    Estimated market value
    $484,600