Skip main navigation
Off market
  • $553,800

    4524 62nd Ave E, Bradenton, FL 34203

    3beds
    2,276sqft
    Single Family Residence
    Built in 2010
    9,448 Square Feet Lot
    $553,800 Zestimate®
    $243/sqft
    $3,838 Estimated rent

    Home value

    $553,800

    $521,000 - $587,000

    $3,838/mo

    Zestimate® history
    Loading
    Loading...

    Owner options

    List your home for rent

    $3,838/mo

    Rent Zestimate®

    Find your next renter with Zillow Rental Manager. Plus, with online applications, you can quickly screen prospective tenants – for free.

    Learn more

    $3,838/mo

    Rent Zestimate®

    Refinance and save

    $3,796/mo

    Est. payment

    Refinancing to a lower rate could help reduce your monthly payments and save thousands over the life of the loan.

    See today's rates

    $3,796/mo

    Est. payment

    Explore your selling options

    Work with a Zillow partner agent

    Leverage their expertise and Zillow's premium Showcase listings to get your home seen by more buyers.

    Get started

    List with your own agent

    Get your home in front of millions of buyers by listing it on Zillow.

    Learn how to do it

    Sell it yourself

    Take full control of how buyers see your home on Zillow by listing For Sale by Owner (FSBO).

    List your home

    What's special

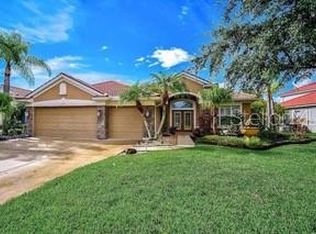
    BACK ON THE MARKET. Multiple offer situation exists. Please present highest and best term contracts by midday Monday 13th July. This beautiful property has been a second home, it shows like a model and will satisfy the most discerning of buyers. Situated on one of the communities finest lots, with a southern rear elevation offering lake front and preserve views. Arriving at the home you are greeted by lush landscaping and side entry garage making for great curb appeal. Upon entering you will immediately be impressed by the foyer that offers views through the home to the lake beyond. The dining area has been used as a formal living area and is adjacent to the den which has doubled as an office. The modern kitchen features white cabinetry and contrasting grey onyx counters. The appliances are all stainless steel and include a newer french door style refrigerator. The large nook area is set up with a full size dining table and chairs to complement the kitchen area. The great room has a tray ceiling and offers great views through the large bank of sliding glass doors to the pool area and views beyond. The master bedroom is light and bright and leads to the beautiful modern bathroom that includes dual vanities, bath tub and large walk in shower that features a ceiling fitted rain shower head. The 2nd and 3rd bedrooms are both a good size and share the 2nd bathroom. The southern exposure makes this home light and airy. To insure this brightness at night, the sellers upgraded when building to have ceiling can lights fitted in all rooms. Other upgrades not readily visible, included the additional features in attic and roof. These insulation's have proven to reduce the electric bills considerably by preventing extreme temperature differentials in summer and winter. Outside living is the reason many people choose Florida as their home and the sellers had exactly that in mind when building this property. The large covered lanai leads to a large deck and pool area. There is ample room for loungers and the pool is great for lap swimming or for relaxing in the spa. Both are salt water and can be heated via the efficient heat exchanger. The entire home shows pride of ownership throughout and that even includes the garage which contains a custom built storage unit. This is a very reluctant sale by the sellers who are foreign nationals. The home can be purchased turnkey furnished with the exception of some personal items for an additional sum. Mandalay is a gated community with reasonable HOA dues and no CDD. Conveniently located offering quick access to all the new commercial facilities near UTC, beaches and I-75 for commuting.

    This property is not currently displayed as for sale or rent on Zillow. This may be different from what's on other websites or public sources.

    Originating MLS: Sarasota - Manatee

    Facts & features

    Interior

    Bedrooms & bathrooms
    • Bedrooms: 3
    • Bathrooms: 2
    • Full bathrooms: 2
    Heating
    • Forced air, Electric
    Cooling
    • Central
    Appliances
    • Included: Dishwasher, Dryer, Garbage disposal, Microwave, Range / Oven, Refrigerator, Washer
    Features
    • Ceiling Fans(s), High Ceiling(s), Master Bedroom Downstairs, Open Floorplan, Stone Counters, Walk-In Closet(s), Thermostat, Window Treatments, Tray Ceiling(s)
    • Flooring: Tile, Carpet
    • Windows: Blinds
    • Has fireplace: No
    Interior area
    • Structure area source: Builder
    • Total interior livable area: 2,276 sqft

    Property

    Parking
    • Total spaces: 2
    • Parking features: Garage - Attached
    Features
    • Levels: One
    • Patio & porch: Covered
    • Exterior features: Stone, Brick
    • Pool features: Gunite, Heated, In Ground, Salt Water, Screen Enclosure
    • Has spa: Yes
    • Spa features: Heated, In Ground
    • Has view: Yes
    • View description: Water
    • Has water view: Yes
    • Water view: Water
    • Waterfront features: Lake
    Lot
    • Size: 9,448 Square Feet
    • Dimensions: 70x135
    • Features: Sidewalk
    Details
    • Parcel number: 1878906509
    • Zoning: PDMU

    Construction

    Type & style
    • Home type: SingleFamily
    • Architectural style: Florida
    • Property subtype: Single Family Residence
    Materials
    • masonry
    • Roof: Tile
    Condition
    • Completed
    • Year built: 2010
    Details
    • Builder model: Dawn
    • Builder name: Neal Homes

    Utilities & green energy

    • Sewer: Public Sewer
    • Water: Public
    • Utilities for property: Electricity Connected, Sewer Connected, Public, Cable Connected, Water Connected
    Green energy
    • Energy efficient items: Thermostat, Insulation

    Community & HOA

    Community
    • Subdivision: MANDALAY PH 1
    HOA
    • Has HOA: Yes
    • HOA fee: $122 monthly
    Location
    • Region: Bradenton

    Financial & listing details

    • Price per square foot: $243/sqft
    • Tax assessed value: $454,882
    • Annual tax amount: $6,423
    • Listing terms: Cash, Conventional
    • Ownership: Fee Simple

    Price history

    DateEventPrice
    8/31/2020Sold$399,900$176/sqft
    Source: Public Record Report a problem
    7/7/2020Pending sale$399,900$176/sqft
    Source: PRESTIGE REALTY ALLIANCE LLC #A4471551 Report a problem
    7/6/2020Listed for sale$399,900+505.9%$176/sqft
    Source: PRESTIGE REALTY ALLIANCE LLC #A4471551 Report a problem
    2/12/2010Sold$66,000$29/sqft
    Source: Public Record Report a problem

    Public tax history

    YearProperty taxesTax assessment
    2025$6,423 -14.7%$454,882 -14.2%
    2024$7,528 -3.1%$530,454 -1.3%
    2023$7,772 +23.2%$537,497 +54.5%
    2022$6,309 +20.8%$347,798 +10%
    2021$5,222 +5.3%$316,180 +6.1%
    2020$4,959 -6%$298,053 -5.6%
    2019$5,278 $315,781 +3%
    2018$5,278 +1.8%$306,713 +2.2%
    2017$5,185 +23.2%$299,971 +2.2%
    2016$4,208 $293,497 +7.5%
    2015$4,208 $272,912 +10.4%
    2014$4,208 +8.6%$247,150 +9.2%
    2013$3,874 +387315%$226,229 +5.9%
    2012$1 $213,714 +10.2%
    2011$1 $194,004 +419.4%
    2010-- $37,350 -10%
    2009$680 -23%$41,500 -24.5%
    2008$883 -1.7%$55,000
    2007$899 +4.3%$55,000 +12.2%
    2006$862 +4%$49,030 +6%
    2005$829 +250.8%$46,250 +255.8%
    2004$236 $13,000
    Find assessor info on the county website

    Neighborhood: 34203

    Nearby schools

    GreatSchools rating
    Get a cash offer in 3 minutes
    Find out how much your home could sell for in as little as 3 minutes with a no-obligation cash offer.
    Estimated market value
    $553,800
    Get a cash offer in 3 minutes
    Find out how much your home could sell for in as little as 3 minutes with a no-obligation cash offer.
    Estimated market value
    $553,800