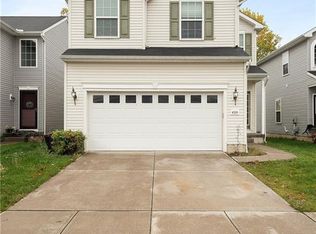
Welcome home! This newly constructed beauty features a custom designed 1st floor plan and generous space for your family. Walk through the front door into your foyer and notice the huge living room with an abundance of space and natural light. This desirable custom designed open floor plan boasts a spacious family and dining room, huge breakfast bar, and easily accessible kitchen. This custom designed kitchen will satisfy the needs of even a top chef. A huge pantry provides tons of storage, and you will love the extra tall cabinets, additional rich wood finished cabinetry with under mounted lighting. The kitchen appliances are all whirlpool stainless steel, surrounded by loads of counter space for all your cooking needs. Also included in your first floor is a mudroom/laundry room conveniently located off of the kitchen, as well as a spacious half bath. The second floor is equip with 4 bedrooms, 2 full baths, and a loft space that can be altered to fit any of your families needs. The huge master bedroom offers an over sized closet as well as a master bath with generous space. Walk downstairs to the beautifully finished, massive sized basement. At 23X24, this already finished open space provides an additional living area for your family and also includes a convenient half bathroom. From the dining room, you can access the sliding glass door and walk out into your lush green yard with a pond view. Located in the desirable Amherst school district, this house wont last long!!
This property is off market, which means it's not currently listed for sale or rent on Zillow. This may be different from what's available on other websites or public sources.