Welcome to this charming 3-bedroom, 2-bathroom brick home nestled in a tranquil cul-de-sac in Hope Mills, NC. The family room is a comforting space which includes a fireplace and new flooring, perfect for relaxing evenings. This split floor plan allows the owner's suite to be thoughtfully separated from the other bedrooms, offering privacy and comfort. The kitchen boasts of modern updates to include: new cabinets, countertops, stainless steel appliances and flooring as well. Step outside to a generous deck overlooking a private, fenced backyard—ideal for outdoor gatherings. The attached double car garage provides ample storage space. Conveniently located near Fort Liberty, shopping centers, dining, and entertainment options, this home offers both comfort and accessibility. Don’t miss your chance to own this beauty!
Sold for $235,000
Street View
$235,000
4524 Broadway Ct, Hope Mills, NC 28348
3beds
1,268sqft
Single Family Residence
Built in 1998
-- sqft lot
$225,400 Zestimate®
$185/sqft
$1,520 Estimated rent
Home value
$225,400
$212,000 - $237,000
$1,520/mo
Zestimate® history
Owner options
List your home for rent
$1,520/mo
Rent Zestimate®
Find your next renter with Zillow Rental Manager. Plus, with online applications, you can quickly screen prospective tenants – for free.
$1,520/mo
Rent Zestimate®
Refinance and save
$1,538/mo
Est. payment
Refinancing to a lower rate could help reduce your monthly payments and save thousands over the life of the loan.
$1,538/mo
Est. payment
Explore your selling options
Work with a Zillow partner agent
Leverage their expertise and Zillow's premium Showcase listings to get your home seen by more buyers.
Get startedList with your own agent
Get your home in front of millions of buyers by listing it on Zillow.
Learn how to do itSell it yourself
Take full control of how buyers see your home on Zillow by listing For Sale by Owner (FSBO).
List your homeWhat's special
Modern updatesGenerous deckPrivate fenced backyardSplit floor planTranquil cul-de-sacNew cabinetsNew flooring
Zillow last checked:
Listing updated:
Listed by:
DAWANNA BROWN,
KINGDOM GROUP REALTY
Bought with:
NARISSA DAWN LOUDERMILK, 318426
KELLER WILLIAMS REALTY (FAYETTEVILLE)
Source: LPRMLS,MLS#: 737994 Originating MLS: Longleaf Pine Realtors
Originating MLS: Longleaf Pine RealtorsFacts & features
Interior
Bedrooms & bathrooms
- Bedrooms: 3
- Bathrooms: 2
- Full bathrooms: 2
Heating
- Heat Pump
Cooling
- Electric
Appliances
- Included: Range, Refrigerator, Range Hood
- Laundry: Washer Hookup, Dryer Hookup
Features
- Bathtub, Ceiling Fan(s), Cathedral Ceiling(s), Eat-in Kitchen, Vaulted Ceiling(s)
- Flooring: Vinyl, Carpet
- Basement: Crawl Space
- Number of fireplaces: 1
- Fireplace features: Gas Log
Interior area
- Total interior livable area: 1,268 sqft
Property
Parking
- Total spaces: 2
- Parking features: Attached, Garage
- Attached garage spaces: 2
Features
- Levels: One
- Stories: 1
- Patio & porch: Deck
- Exterior features: Deck, Fence
- Fencing: Back Yard
Lot
- Features: < 1/4 Acre
Details
- Parcel number: 0424380453
- Zoning description: R6A - Residential District
- Special conditions: Standard
Construction
Type & style
- Home type: SingleFamily
- Architectural style: One Story
- Property subtype: Single Family Residence
Materials
- Brick Veneer, Frame
Condition
- Good Condition
- New construction: No
- Year built: 1998
Utilities & green energy
- Sewer: Public Sewer
- Water: Public
Community & HOA
Community
- Subdivision: Elk Run
HOA
- Has HOA: No
Location
- Region: Hope Mills
Financial & listing details
- Price per square foot: $185/sqft
- Tax assessed value: $223,700
- Annual tax amount: $1,694
- Date on market: 1/31/2025
- Cumulative days on market: 16 days
- Listing terms: Cash,Conventional,FHA,New Loan,VA Loan
- Inclusions: Refrigerator
- Exclusions: Washer, Dryer
- Ownership: More than a year
Price history
| Date | Event | Price |
|---|---|---|
| 4/7/2025 | Sold | $235,000$185/sqft |
Source:  LPRMLS #737994 Report a problem LPRMLS #737994 Report a problem | ||
| 2/17/2025 | Pending sale | $235,000$185/sqft |
Source: LPRMLS #737994 Report a problem | ||
| 1/31/2025 | Listed for sale | $235,000+17.5%$185/sqft |
Source: LPRMLS #737994 Report a problem | ||
| 2/27/2023 | Sold | $200,000$158/sqft |
Source: LPRMLS #696462 Report a problem | ||
| 1/24/2023 | Pending sale | $200,000$158/sqft |
Source: LPRMLS #696462 Report a problem | ||
| 1/24/2023 | Price change | $200,000+2.6%$158/sqft |
Source: LPRMLS #696462 Report a problem | ||
| 1/21/2023 | Listed for sale | $195,000+74.1%$154/sqft |
Source: LPRMLS #696462 Report a problem | ||
| 11/14/2017 | Listing removed | $900$1/sqft |
Source: Townsend Real Estate Report a problem | ||
| 11/6/2017 | Price change | $900+5.9%$1/sqft |
Source: Townsend Real Estate Report a problem | ||
| 9/6/2017 | Listed for rent | $850$1/sqft |
Source: Townsend Real Estate Report a problem | ||
| 4/1/2016 | Listing removed | $850$1/sqft |
Source: TOWNSEND REAL ESTATE (RENTALS) #463168 Report a problem | ||
| 3/21/2016 | Listed for rent | $850$1/sqft |
Source: Townsend Real Estate Report a problem | ||
| 5/7/2014 | Listing removed | $850$1/sqft |
Source: TOWNSEND REAL ESTATE (RENTALS) #420319 Report a problem | ||
| 3/5/2014 | Listed for rent | $850$1/sqft |
Source: Townsend Real Estate Report a problem | ||
| 7/20/2011 | Listing removed | $850$1/sqft |
Source: Townsend Real Estate #364695 Report a problem | ||
| 6/18/2011 | Price change | $850-5.6%$1/sqft |
Source: Townsend Real Estate #364695 Report a problem | ||
| 6/10/2011 | Price change | $900-5.3%$1/sqft |
Source: Townsend Real Estate #364695 Report a problem | ||
| 5/4/2011 | Listed for rent | $950$1/sqft |
Source: Townsend Real Estate #364695 Report a problem | ||
| 7/27/2006 | Sold | $112,000+15.5%$88/sqft |
Source: Public Record Report a problem | ||
| 10/18/1999 | Sold | $97,000$76/sqft |
Source: Public Record Report a problem | ||
Public tax history
| Year | Property taxes | Tax assessment |
|---|---|---|
| 2025 | $1,694 +26.4% | $223,700 +84.7% |
| 2024 | $1,340 +2.8% | $121,100 |
| 2023 | $1,303 +2.9% | $121,100 |
| 2022 | $1,266 | $121,100 |
| 2021 | $1,266 | $121,100 +4.2% |
| 2020 | -- | $116,234 -4% |
| 2019 | $1,266 +3.7% | $121,100 |
| 2018 | $1,220 | $121,100 |
| 2017 | $1,220 +9.3% | $121,100 +2.3% |
| 2016 | $1,117 | $118,400 |
| 2015 | $1,117 | $118,400 |
| 2014 | $1,117 | $118,400 |
| 2013 | $1,117 | $118,400 |
| 2012 | $1,117 | $118,400 |
| 2011 | $1,117 | $118,400 |
| 2010 | -- | $118,400 |
| 2009 | -- | $118,400 +27.4% |
| 2008 | -- | $92,900 |
| 2007 | -- | $92,900 |
| 2006 | -- | $92,900 |
| 2005 | -- | -- |
| 2004 | -- | $92,900 |
| 2003 | -- | $92,900 +0.5% |
| 2002 | -- | $92,439 |
| 2001 | -- | $92,439 |
Find assessor info on the county website
Neighborhood: 28348
Nearby homes
- $238,3003 bd2 ba1.5k sqft4520 Broadway Ct, Hope Mills, NC 28348Off Market
- $231,0003 bd2 ba1.3k sqft4531 Josh Ct, Hope Mills, NC 28348Off Market
- $251,5003 bd2 ba1.5k sqft4535 Josh Ct, Hope Mills, NC 28348Sold
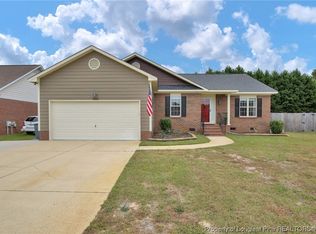
- $231,6003 bd2 ba1.3k sqft4525 Josh Ct, Hope Mills, NC 28348Off Market
- $245,4004 bd2 ba1.6k sqft4516 Broadway Ct, Hope Mills, NC 28348Off Market
- $215,0003 bd2 ba1.7k sqft4528 Broadway Ct, Hope Mills, NC 28348Sold
- $226,3003 bd2 ba1.2k sqft4533 Broadway Ct, Hope Mills, NC 28348Off Market
- $280,9004 bd3 ba2.1k sqft4521 Josh Ct, Hope Mills, NC 28348Off Market
Nearby schools
GreatSchools rating
- 4/10Ed V Baldwin ElementaryGrades: PK-5Distance: 0.7 mi
- 7/10South View MiddleGrades: 6-8Distance: 0.4 mi
- 3/10South View HighGrades: 9-12Distance: 0.4 mi
Schools provided by the listing agent
- Middle: South View Middle School
- High: South View Senior High
Source: LPRMLS. This data may not be complete. We recommend contacting the local school district to confirm school assignments for this home.
Get a cash offer in 3 minutes
Find out how much your home could sell for in as little as 3 minutes with a no-obligation cash offer.
Estimated market value
$225,400
Get a cash offer in 3 minutes
Find out how much your home could sell for in as little as 3 minutes with a no-obligation cash offer.
Estimated market value
$225,400
- North Carolina
- Cumberland County
- Hope Mills
- 28348
- 4524 Broadway Ct
Nearby cities
Nearby zip codes
Other Hope Mills Topics
