Easy to Show!!! CHECK THIS OUT!!! Tucked into one of the most coveted neighborhoods South of Ventura Boulevard, this exceptional Woodland Hills residence offers timeless elegance, privacy, and refined California living.
A grand yet welcoming presence is immediately felt as you enter the light-filled interior, where soaring vaulted ceilings, recessed lighting, and an abundance of French doors and windows create a seamless blend of sophistication and warmth. Natural light pours into every space, enhancing the home’s open, flowing floor plan.
The main level is designed for both everyday comfort and upscale entertaining, featuring an expansive formal living room, elegant dining room, private office, and a beautifully appointed chef’s kitchen. Outfitted with a built-in stainless refrigerator, electric oven and cooktop, maple cabinetry, and granite countertops, the kitchen opens effortlessly to the inviting family room complete with wet bar and direct access to the resort-inspired grounds.
Upstairs, the oversized primary suite serves as a true retreat, showcasing vaulted ceilings, French windows, and a generous spa-style bath with jetted soaking tub and separate stall shower. Three additional bedrooms and a well-appointed ¾ bath provide flexibility for family and guests. Plantation shutters add architectural charm throughout.
The backyard is nothing short of extraordinary — a private sanctuary framed by towering trees and lush, mature landscaping. Meandering pathways lead to tranquil sitting areas, while an architectural used-brick lounge patio with BBQ sets the stage for unforgettable gatherings. Artificial turf and a classic rectangular swimmer’s pool complete this serene outdoor oasis.
With a three-car garage, newer roof, and exceptional curb appeal, this residence offers a rare opportunity to own a beautifully maintained home in one of Woodland Hills’ most desirable enclaves.
An extraordinary offering for the most discerning buyer.
________________________________________
Sold for $1,510,000
Listed by: Equity Union • Jeffrey Gysin • Contact: 818-424-4541
$1,510,000
4524 Deanwood Dr, Woodland Hills, CA 91364
5beds
2,937sqft
Single Family Residence
Built in 1969
0.35 Acres Lot
$1,509,900 Zestimate®
$514/sqft
$7,294 Estimated rent
Home value
$1,509,900
$1.37M - $1.66M
$7,294/mo
Zestimate® history
Owner options
List your home for rent
$7,294/mo
Rent Zestimate®
Find your next renter with Zillow Rental Manager. Plus, with online applications, you can quickly screen prospective tenants – for free.
$7,294/mo
Rent Zestimate®
Refinance and save
$9,819/mo
Est. payment
Refinancing to a lower rate could help reduce your monthly payments and save thousands over the life of the loan.
$9,819/mo
Est. payment
Explore your selling options
Work with a Zillow partner agent
Leverage their expertise and Zillow's premium Showcase listings to get your home seen by more buyers.
Get startedList with your own agent
Get your home in front of millions of buyers by listing it on Zillow.
Learn how to do itSell it yourself
Take full control of how buyers see your home on Zillow by listing For Sale by Owner (FSBO).
List your homeWhat's special
Zillow last checked:
Listing updated:
Listed by:
Jeffrey Gysin DRE #01012521 818-424-4541,
Equity Union
Bought with:
Amirah Halum, DRE #01945548
Source: CRMLS,MLS#: SR26042104 Originating MLS: California Regional MLS
Originating MLS: California Regional MLSFacts & features
Interior
Bedrooms & bathrooms
- Bedrooms: 5
- Bathrooms: 3
- Full bathrooms: 2
- 3/4 bathrooms: 1
- Main level bathrooms: 1
- Main level bedrooms: 1
Rooms
- Room types: Bedroom, Entry/Foyer, Family Room, Kitchen, Living Room, Primary Bedroom, Dining Room
Primary bedroom
- Features: Primary Suite
Bedroom
- Features: Bedroom on Main Level
Bathroom
- Features: Bathtub, Dual Sinks, Low Flow Plumbing Fixtures, Separate Shower, Tub Shower
Kitchen
- Features: Granite Counters, Remodeled, Updated Kitchen
Heating
- Forced Air, Natural Gas
Cooling
- Central Air
Appliances
- Included: Dishwasher, Electric Oven, Electric Range, Disposal, Microwave, Refrigerator, Water Heater
- Laundry: Gas Dryer Hookup, In Garage
Features
- Separate/Formal Dining Room, Eat-in Kitchen, Granite Counters, Tile Counters, Bedroom on Main Level, Primary Suite
- Flooring: Carpet, Laminate, Wood
- Doors: French Doors, Sliding Doors
- Windows: French/Mullioned, Screens, Shutters
- Has fireplace: Yes
- Fireplace features: Gas, Gas Starter, Living Room
- Common walls with other units/homes: No Common Walls
Interior area
- Total interior livable area: 2,937 sqft
Property
Parking
- Total spaces: 3
- Parking features: Door-Multi, Direct Access, Garage
- Attached garage spaces: 3
Accessibility
- Accessibility features: Other
Features
- Levels: Two
- Stories: 2
- Entry location: 1
- Patio & porch: Brick, Patio
- Exterior features: Brick Driveway
- Has private pool: Yes
- Pool features: Gunite, Gas Heat, Heated, Private
- Spa features: None
Lot
- Size: 0.35 Acres
- Features: Corner Lot, Front Yard, Sprinklers In Rear, Sprinklers In Front, Landscaped, Sprinkler System
Details
- Parcel number: 2174028001
- Special conditions: Standard
Construction
Type & style
- Home type: SingleFamily
- Architectural style: Traditional
- Property subtype: Single Family Residence
Materials
- Foundation: Slab
- Roof: Composition
Condition
- Repairs Cosmetic
- New construction: No
- Year built: 1969
Utilities & green energy
- Electric: Electricity - On Property
- Sewer: Public Sewer
- Water: Public
- Utilities for property: Electricity Connected, Natural Gas Connected, Sewer Connected, Water Connected
Community & HOA
Community
- Features: Golf, Mountainous, Park, Street Lights, Suburban
- Security: Smoke Detector(s)
HOA
- Has HOA: Yes
- HOA fee: $100 monthly
- HOA name: Bon Vivant HOA
Location
- Region: Woodland Hills
Financial & listing details
- Price per square foot: $514/sqft
- Tax assessed value: $300,408
- Date on market: 2/25/2026
- Cumulative days on market: 119 days
- Listing terms: Cash,Cash to New Loan,Conventional
- Inclusions: all built in appliances and BBQ
- Exclusions: All potted plants in the front and back yard. Patio furniture and Washer dryer excluded
- Road surface type: Paved
Price history
| Date | Event | Price |
|---|---|---|
| 8/18/2026 | Sold | $1,510,000-15%$514/sqft |
Source:  CRMLS #SR26042104 Report a problem CRMLS #SR26042104 Report a problem | ||
| 7/23/2026 | Pending sale | $1,777,000$605/sqft |
Source: CRMLS #SR26042104 Report a problem | ||
| 7/6/2026 | Contingent | $1,777,000$605/sqft |
Source: CRMLS #SR26042104 Report a problem | ||
| 6/26/2026 | Listed for sale | $1,777,000$605/sqft |
Source: CRMLS #SR26042104 Report a problem | ||
Public tax history
| Year | Property taxes | Tax assessment |
|---|---|---|
| 2026 | -- | $300,408 +2% |
| 2025 | $4,143 +2.9% | $294,519 +2% |
| 2024 | $4,026 +1.7% | $288,745 +2% |
| 2023 | $3,957 +3.8% | $283,084 +2% |
| 2022 | $3,811 +1.6% | $277,534 +2% |
| 2021 | $3,751 -0.7% | $272,093 +1% |
| 2020 | $3,779 | $269,304 +2% |
| 2019 | $3,779 +6.7% | $264,024 +2% |
| 2018 | $3,543 | $258,848 +2% |
| 2017 | $3,543 +2.1% | $253,774 +2% |
| 2016 | $3,471 +3.6% | $248,799 +1.5% |
| 2015 | $3,350 +0.7% | $245,063 +2% |
| 2014 | $3,328 | $240,264 +2.5% |
| 2012 | -- | $234,490 +2% |
| 2011 | -- | $229,893 +0.8% |
| 2010 | -- | $228,176 -0.2% |
| 2009 | -- | $228,719 +2% |
| 2008 | -- | $224,235 +2% |
| 2007 | -- | $219,839 +2% |
| 2006 | -- | $215,529 |
| 2005 | -- | $215,529 +4% |
| 2004 | -- | $207,162 +1.9% |
| 2003 | -- | $203,366 +2% |
| 2002 | -- | $199,380 +4% |
| 2000 | -- | $191,639 |
Find assessor info on the county website
Neighborhood: Woodland Hills
Nearby homes
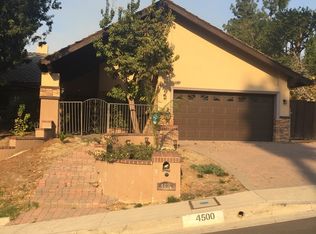
- $1,133,2003 bd2 ba2.3k sqft4500 Deanwood Dr, Woodland Hills, CA 91364Off Market
- $1,608,9005 bd3 ba3.3k sqft20256 Ruston Rd, Woodland Hills, CA 91364Off Market
- $2,745,9005 bd5 ba4k sqft4521 Deanwood Dr, Woodland Hills, CA 91364Off Market
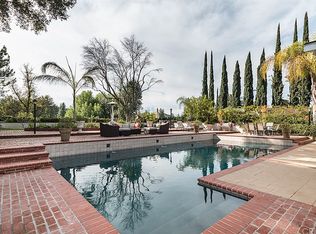
- $2,177,6005 bd4 ba3.2k sqft20301 Ruston Rd, Woodland Hills, CA 91364Off Market
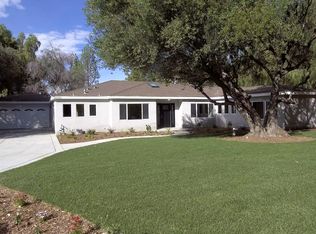
- $1,998,7004 bd4 ba2.7k sqft4513 Deanwood Dr, Woodland Hills, CA 91364Off Market
- $1,954,0005 bd4 ba3.4k sqft20261 Ruston Rd, Woodland Hills, CA 91364Off Market
- $1,769,3005 bd3 ba2.9k sqft4484 Deanwood Dr, Woodland Hills, CA 91364Off Market
- $2,337,9004 bd4 ba3.1k sqft20314 Ruston Rd, Woodland Hills, CA 91364Off Market
Nearby schools
GreatSchools rating
- 7/10Serrania Avenue Charter For Enriched StudiesGrades: K-5Distance: 0.9 mi
- 4/10Woodland Hills Charter AcademyGrades: 6-8Distance: 1.5 mi
- 9/10Taft Charter HighGrades: 9-12Distance: 1.2 mi
Schools provided by the listing agent
- High: Taft
Source: CRMLS. This data may not be complete. We recommend contacting the local school district to confirm school assignments for this home.
Get a cash offer in 3 minutes
Find out how much your home could sell for in as little as 3 minutes with a no-obligation cash offer.
Estimated market value
$1,509,900
Get a cash offer in 3 minutes
Find out how much your home could sell for in as little as 3 minutes with a no-obligation cash offer.
Estimated market value
$1,509,900
- California
- Los Angeles County
- Los Angeles
- 91364
- Woodland Hills
- 4524 Deanwood Dr
