Skip main navigation
For sale
  • Price cut: $20K (6/25)
    $315,000

    4524 Deep Creek Ter, Parrish, FL 34219

    2beds
    1,439sqft
    : 
    Loading
    Get pre-qualified
    Villa
    Built in 2018
    4,553 Square Feet Lot
    $-- Zestimate®
    $219/sqft
    $319/mo HOA

    What's special

    Resort-style poolAbundant natural lightBright and welcoming atmosphereScreened front entranceGenerous countertop spaceTray ceilingsWalk-in closet
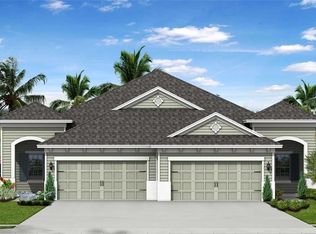
    Experience effortless Florida living in this beautifully maintained villa located within the sought-after gated community of Silverleaf in Parrish. Offering 2 bedrooms, 2 bathrooms, and a versatile den/study area perfect for a home office, reading room, or guest space, this home combines comfort, functionality, and modern style in a peaceful setting. The thoughtfully designed open floor plan creates a bright and welcoming atmosphere, enhanced by elegant porcelain tile flooring throughout the main living areas and plush carpet in the bedrooms for a warm, comfortable feel. Tray ceilings and abundant natural light add to the home’s spacious and inviting appeal. The kitchen is designed for both everyday living and entertaining, featuring a large center island with built-in sink, ample cabinetry, generous countertop space, and modern finishes. The adjoining dining and living areas flow seamlessly to the extended screened lanai, while the screened front entrance adds extra comfort and functionality. The outdoor space offers added privacy and a relaxing area to enjoy the Florida weather year-round. The spacious primary suite offers a peaceful retreat complete with a walk-in closet and an en suite bathroom featuring dual vanities and a beautifully tiled walk-in shower. The split-bedroom layout provides additional privacy for guests, while the separate laundry room adds convenience. Residents of Silverleaf enjoy a maintenance-free lifestyle along with outstanding community amenities, including a resort-style pool, clubhouse, recreation center, dog park, playground, basketball court, picnic areas, and scenic walking trails. Ideally located in the rapidly growing Parrish area, this home is just minutes from shopping, restaurants, grocery stores, medical facilities, golf courses, and everyday conveniences. With easy access to I-75 and US-301, commuting to Lakewood Ranch, Sarasota, St. Petersburg, Tampa, and the Gulf Coast beaches is simple and convenient. Nearby parks, nature preserves, and recreational activities make this an excellent location for enjoying the Florida lifestyle year-round. This move-in-ready villa is an exceptional opportunity to enjoy stylish, low-maintenance living in one of Parrish’s most desirable communities.
    44 days
    |
    352
    |
    15
    |

    Zillow last checked:

    Listing updated:

    Listed by:

    Joe Ebert 941-932-1487,

    RE/MAX ALLIANCE GROUP 941-758-7777

    Source: Stellar MLS,MLS#: A4694375MLS LogoOriginating MLS: Sarasota - Manatee

    Loading...

      Facts & features

      Interior

      Bedrooms & bathrooms
      • Bedrooms: 2
      • Bathrooms: 2
      • Full bathrooms: 2
      Rooms
      • Room types: Bonus Room, Den/Library/Office, Media Room
      Primary bedroom
      • Features: Ceiling Fan(s), Walk-In Closet(s)
      • Level: First
      • Area: 195 Square Feet
      • Dimensions: 13x15
      Bedroom 2
      • Features: Built-in Closet
      • Level: First
      • Area: 144 Square Feet
      • Dimensions: 12x12
      Primary bathroom
      • Features: Dual Sinks, En Suite Bathroom, Exhaust Fan, Makeup/Vanity Space, Shower No Tub, Split Vanities
      • Level: First
      • Area: 187 Square Feet
      • Dimensions: 17x11
      Balcony porch lanai
      • Features: Ceiling Fan(s)
      • Level: First
      • Area: 240 Square Feet
      • Dimensions: 16x15
      Bonus room
      • Features: No Closet
      • Level: First
      • Area: 121 Square Feet
      • Dimensions: 11x11
      Dining room
      • Level: First
      • Area: 126 Square Feet
      • Dimensions: 14x9
      Kitchen
      • Features: Built-In Shelving, Pantry, Kitchen Island, Dual Sinks, Granite Counters
      • Level: First
      • Area: 192 Square Feet
      • Dimensions: 12x16
      Living room
      • Features: Ceiling Fan(s), No Closet
      • Level: First
      • Area: 112 Square Feet
      • Dimensions: 14x8
      Heating
      • Central
      Cooling
      • Central Air
      Appliances
      • Included: Dishwasher, Microwave, Range, Refrigerator
      • Laundry: Inside, Laundry Room
      Features
      • Crown Molding, Open Floorplan, Split Bedroom, Tray Ceiling(s), Walk-In Closet(s)
      • Flooring: Carpet, Ceramic Tile
      • Doors: Sliding Doors
      • Windows: Hurricane Shutters
      • Has fireplace: No
      Interior area
      • Total structure area: 2,090
      • Total interior livable area: 1,439 sqft

      Property

      Parking
      • Total spaces: 2
      • Parking features: Garage - Attached
      • Attached garage spaces: 2
      Features
      • Levels: One
      • Stories: 1
      • Patio & porch: Covered, Enclosed, Front Porch, Patio, Rear Porch, Screened
      • Exterior features: Irrigation System
      Lot
      • Size: 4,553 Square Feet
      • Features: Landscaped, Sidewalk
      • Residential vegetation: Mature Landscaping, Trees/Landscaped
      Details
      • Parcel number: 726851659
      • Zoning: PD-R
      • Special conditions: None

      Construction

      Type & style
      • Home type: SingleFamily
      • Property subtype: Villa
      Materials
      • Block, Stucco
      • Foundation: Slab
      • Roof: Shingle
      Condition
      • New construction: No
      • Year built: 2018

      Utilities & green energy

      • Sewer: Public Sewer
      • Water: Public
      • Utilities for property: Cable Available

      Community & HOA

      Community
      • Features: Clubhouse, Deed Restrictions, Dog Park, Fitness Center, Gated Community - No Guard, Park, Playground, Pool, Sidewalks
      • Security: Gated Community
      • Pet fee: $0 monthly
      • Subdivision: SILVERLEAF PH I-D
      HOA
      • Has HOA: Yes
      • Amenities included: Basketball Court, Clubhouse, Fitness Center, Playground, Pool, Recreation Facilities
      • Services included: Community Pool, Maintenance Structure, Maintenance Grounds
      • HOA fee: $319 monthly
      • HOA name: Artemis Lifestyles Services - Denise Perez
      • HOA phone: 407-705-2190
      Location
      • Region: Parrish

      Financial & listing details

      • Price per square foot: $219/sqft
      • Tax assessed value: $300,464
      • Annual tax amount: $3,812
      • Date on market: 5/27/2026
      • Cumulative days on market: 44 days
      • Listing terms: Cash,Conventional,FHA,VA Loan
      • Ownership: Fee Simple
      • Total actual rent: 0
      • Road surface type: Paved, Asphalt

        Estimated market value

        Not available

        Estimated sales range

        Not available

        Not available

        Price history

        DateEventPrice
        6/25/2026Price change$315,000-6%$219/sqft
        Source: Stellar MLS #A4694375 Report a problem
        6/8/2026Price change$335,000-4.3%$233/sqft
        Source: Stellar MLS #A4694375 Report a problem
        5/27/2026Listed for sale$350,000-5.1%$243/sqft
        Source: Stellar MLS #A4694375 Report a problem
        7/14/2025Listing removed$369,000$256/sqft
        Source: Stellar MLS #TB8351476 Report a problem
        4/28/2025Price change$369,000-1.3%$256/sqft
        Source: Stellar MLS #TB8351476 Report a problem
        3/13/2025Price change$374,000-1.3%$260/sqft
        Source: Stellar MLS #TB8351476 Report a problem
        2/17/2025Listed for sale$379,000+69%$263/sqft
        Source: Stellar MLS #TB8351476 Report a problem
        2/27/2018Sold$224,278$156/sqft
        Source: Public Record Report a problem

        Public tax history

        YearProperty taxesTax assessment
        2025$3,812 +2.3%$235,489 +2.9%
        2024$3,727 +1.4%$228,852 +3%
        2023$3,675 +2%$222,186 +3%
        2022$3,602 -2%$215,715 +3%
        2021$3,677 +2.2%$209,432 +1.4%
        2020$3,596 -0.1%$206,540 +1.3%
        2019$3,601 $203,882 +353.1%
        2018$3,601 +82.2%$45,000
        2017$1,976 $45,000
        Find assessor info on the county website

        Monthly payment

        Est. payment

        Payment breakdown

        Explore the cost of this home by adjusting the details. Changes won't be saved.
        All calculations are estimates and provided by Zillow, Inc. for informational purposes only. Actual amounts may vary.
        HOA fees may include property taxes on listings classified as Co-Ops. Contact the listing agent and/or owner for fee details.
        Mortgage interest rates are dependent on a number of factors, including credit score, down payment, and repayment length. Interest rate data provided by Zillow Group Marketplace, Inc. as of 1/1/1970 from various mortgage lenders with which we have lead or other similar arrangements; the Estimated Payment is an average of those rates.
        See how much you could borrow to make a competitive offer.

        Climate risks

        Neighborhood: 34219

        Getting around

        41 / 100
        Car-Dependent
        50 / 100
        Bikeable

        Nearby schools

        GreatSchools rating
        Schools provided by the listing agent
        • Elementary: William H. Bashaw Elementary
        • Middle: Buffalo Creek Middle
        • High: Parrish Community High

        Source: Stellar MLS. This data may not be complete. We recommend contacting the local school district to confirm school assignments for this home.

        A local agent can set up tours, give advice and negotiate with sellers.

        Browse local experts

        Similar homes