Brand New Carpet and Reduced Price!! Beautiful, Spacious 3-Bedroom Home with lots of natural light on a Cul-de-Sac in Kettering on a 1/3 of an acre lot!
Welcome home to this inviting home featuring vaulted ceilings and a fantastic location on a quiet cul-de-sac just moments from an elementary school. This home features 3 bedrooms (large owner's suite), 2 1/2 remodeled bathrooms, a large eat-in kitchen and a covered rear patio.
Some improvements are already done for you: the 2.5 bathrooms have been remodeled, new vinyl windows, a new furnace in 2022, the electrical panel and exterior connection was updated in 2024 and attic and garage ceiling insulation was added. There is peace of mind having these large components updated. There have been many other additions such as a 12' x 16' shed with loft storage and new dishwasher (2024). New carpet 2/20/26 (info below).
On the main level is a family room with an enclosed laundry room with cabinets, a built-in entryway organizer with hooks for backpacks and coats with shoe storage, a remodeled half bathroom, garage access and a coat closet. This level has been fully remodeled with vinyl plank flooring.
On the 2nd floor up a short flight of stairs is the large living room and a very large eat-in kitchen, both with vaulted ceiling and natural light. The living room has BRAND NEW CARPET!
The 3rd level is up a short flight of stairs. BRAND NEW CARPET in the hallway and bedrooms! There is a large owner’s suite with a bathroom. Two other bedrooms are on this level have been freshly painted. There is an additional full bathroom on this level. Both bathrooms have been fully updated.
Outside, enjoy the covered patio overlooking a spacious 0.34 acre lot with room to relax or entertain.
Don’t miss this wonderful 3 level home in a desirable cul-de-sac location!
Sold for $285,000
$285,000
4524 Drayton Ct, Dayton, OH 45440
3beds
2,910sqft
Single Family Residence
Built in 1960
0.34 Acres Lot
$222,900 Zestimate®
$98/sqft
$2,930 Estimated rent
Home value
$222,900
$205,000 - $243,000
$2,930/mo
Zestimate® history
Owner options
List your home for rent
$2,930/mo
Rent Zestimate®
Find your next renter with Zillow Rental Manager. Plus, with online applications, you can quickly screen prospective tenants – for free.
$2,930/mo
Rent Zestimate®
Refinance and save
$1,968/mo
Est. payment
Refinancing to a lower rate could help reduce your monthly payments and save thousands over the life of the loan.
$1,968/mo
Est. payment
Explore your selling options
Work with a Zillow partner agent
Leverage their expertise and Zillow's premium Showcase listings to get your home seen by more buyers.
Get startedList with your own agent
Get your home in front of millions of buyers by listing it on Zillow.
Learn how to do itSell it yourself
Take full control of how buyers see your home on Zillow by listing For Sale by Owner (FSBO).
List your homeWhat's special
Desirable cul-de-sac locationVaulted ceilingsLots of natural lightRemodeled half bathroomCovered rear patioVinyl plank flooringBrand new carpet
Zillow last checked:
Listing updated:
Listed by:
Amy Kasner 937-313-9100,
Coldwell Banker Heritage
Bought with:
Cynthia L Shurts, 2005004021
Keller Williams Community Part
Source: DABR MLS,MLS#: 948271 Originating MLS: Dayton Area Board of REALTORS
Originating MLS: Dayton Area Board of REALTORSFacts & features
Interior
Bedrooms & bathrooms
- Bedrooms: 3
- Bathrooms: 3
- Full bathrooms: 2
- 1/2 bathrooms: 1
Primary bedroom
- Level: Third
- Dimensions: 18 x 13
Bedroom
- Level: Third
- Dimensions: 13 x 11
Bedroom
- Level: Third
- Dimensions: 13 x 10
Entry foyer
- Level: Main
- Dimensions: 14 x 8
Family room
- Level: Second
- Dimensions: 27 x 13
Kitchen
- Level: Second
- Dimensions: 25 x 13
Kitchen
- Features: Eat-in Kitchen
- Level: Second
- Dimensions: 25 x 13
Living room
- Level: Main
- Dimensions: 19 x 15
Utility room
- Level: Main
- Dimensions: 6 x 4
Heating
- Natural Gas
Cooling
- Central Air
Appliances
- Included: Built-In Oven, Cooktop, Dishwasher, Refrigerator, Gas Water Heater
Features
- High Speed Internet, Vaulted Ceiling(s), Walk-In Closet(s)
- Windows: Double Pane Windows, Vinyl
- Basement: Other
Interior area
- Total structure area: 2,910
- Total interior livable area: 2,910 sqft
Property
Parking
- Total spaces: 2
- Parking features: Attached, Garage, Two Car Garage, Garage Door Opener
- Attached garage spaces: 2
Features
- Levels: Three Or More,Multi/Split
- Patio & porch: Patio, Porch
- Exterior features: Porch, Patio
Lot
- Size: 0.34 Acres
Details
- Parcel number: N64021090007
- Zoning: Residential
- Zoning description: Residential
Construction
Type & style
- Home type: SingleFamily
- Architectural style: Contemporary
- Property subtype: Single Family Residence
Materials
- Brick, Vinyl Siding
Condition
- Year built: 1960
Utilities & green energy
- Water: Public
- Utilities for property: Water Available
Community & HOA
Community
- Security: Smoke Detector(s)
- Subdivision: Parkview Estates Sec 01
HOA
- Has HOA: No
Location
- Region: Dayton
Financial & listing details
- Price per square foot: $98/sqft
- Tax assessed value: $277,630
- Annual tax amount: $6,182
- Date on market: 11/28/2025
- Listing terms: Conventional,FHA,VA Loan
Price history
| Date | Event | Price |
|---|---|---|
| 4/3/2026 | Sold | $285,000-1.7%$98/sqft |
Source:  DABR MLS #948271 Report a problem DABR MLS #948271 Report a problem | ||
| 2/28/2026 | Pending sale | $290,000$100/sqft |
Source: DABR MLS #948271 Report a problem | ||
| 2/26/2026 | Price change | $290,000-3.3%$100/sqft |
Source: DABR MLS #948271 Report a problem | ||
| 12/15/2025 | Price change | $300,000-3.2%$103/sqft |
Source: DABR MLS #948271 Report a problem | ||
| 12/11/2025 | Price change | $310,000-1.6%$107/sqft |
Source: DABR MLS #948271 Report a problem | ||
| 11/28/2025 | Listed for sale | $315,000+154.6%$108/sqft |
Source: DABR MLS #948271 Report a problem | ||
| 9/2/2015 | Sold | $123,700-4%$43/sqft |
Source: Agent Provided Report a problem | ||
| 6/30/2015 | Price change | $128,900-4.5%$44/sqft |
Source: Irongate Inc., Realtors #612987 Report a problem | ||
| 6/13/2015 | Listed for sale | $135,000$46/sqft |
Source: Irongate Inc., Realtors #612987 Report a problem | ||
Public tax history
| Year | Property taxes | Tax assessment |
|---|---|---|
| 2025 | $6,182 -0.2% | $97,180 |
| 2024 | $6,194 +2.9% | $97,180 |
| 2023 | $6,017 -0.8% | $97,180 +25.5% |
| 2022 | $6,062 +8.1% | $77,450 |
| 2021 | $5,606 -0.3% | $77,450 |
| 2020 | $5,622 +4.3% | $77,450 +17.9% |
| 2019 | $5,393 -0.5% | $65,680 |
| 2018 | $5,422 +8.6% | $65,680 |
| 2017 | $4,993 +7.7% | $65,680 +14.7% |
| 2016 | $4,635 +21.8% | $57,270 |
| 2015 | $3,804 +1.3% | $57,270 |
| 2014 | $3,754 | $57,270 |
Find assessor info on the county website
Neighborhood: 45440
Nearby homes
- $170,0003 bd2 ba1.4k sqft4516 Drayton Ct, Dayton, OH 45440Sold
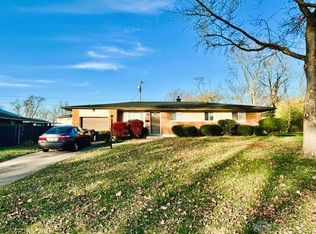
- $353,7004 bd3 ba2.6k sqft4541 Drayton Ct, Dayton, OH 45440Off Market
- $324,2005 bd3 ba2.2k sqft4508 Drayton Ct, Dayton, OH 45440Off Market
- $285,7003 bd2 ba1.8k sqft2416 Glenheath Dr, Dayton, OH 45440Off Market

- $307,1004 bd2 ba2.3k sqft2408 Glenheath Dr, Dayton, OH 45440Off Market
- $285,4003 bd2 ba1.2k sqft2432 Glenheath Dr, Dayton, OH 45440Off Market
- $300,0004 bd2 ba1.5k sqft4533 Drayton Ct, Dayton, OH 45440Sold
- $290,4005 bd2 ba2k sqft4525 Drayton Ct, Dayton, OH 45440Off Market
Nearby schools
GreatSchools rating
- 8/10Prass Elementary SchoolGrades: K-5Distance: 0.1 mi
- 6/10Kettering Middle SchoolGrades: 6-8Distance: 1.1 mi
- 7/10Kettering Fairmont High SchoolGrades: 9-12Distance: 2.8 mi
Schools provided by the listing agent
- District: Kettering
Source: DABR MLS. This data may not be complete. We recommend contacting the local school district to confirm school assignments for this home.
Get a cash offer in 3 minutes
Find out how much your home could sell for in as little as 3 minutes with a no-obligation cash offer.
Estimated market value
$222,900
Get a cash offer in 3 minutes
Find out how much your home could sell for in as little as 3 minutes with a no-obligation cash offer.
Estimated market value
$222,900
- Ohio
- Montgomery County
- Kettering
- 45440
- 4524 Drayton Ct
Nearby cities
Nearby zip codes
Other Kettering Topics
