Skip main navigation
Sold for $539,000
  • $539,000

    4524 E NARROWLEAF Drive, Gilbert, AZ 85298

    2beds
    2baths
    1,604sqft
    Single Family Residence
    Built in 2006
    5,500 Square Feet Lot
    $533,100 Zestimate®
    $336/sqft
    $2,048 Estimated rent

    Home value

    $533,100

    $485,000 - $586,000

    $2,048/mo

    Zestimate® history
    Loading
    Loading...

    Owner options

    List your home for rent

    $2,048/mo

    Rent Zestimate®

    Find your next renter with Zillow Rental Manager. Plus, with online applications, you can quickly screen prospective tenants – for free.

    Learn more

    $2,048/mo

    Rent Zestimate®

    Refinance and save

    $3,708/mo

    Est. payment

    Refinancing to a lower rate could help reduce your monthly payments and save thousands over the life of the loan.

    See today's rates

    $3,708/mo

    Est. payment

    Explore your selling options

    Work with a Zillow partner agent

    Leverage their expertise and Zillow's premium Showcase listings to get your home seen by more buyers.

    Get started

    List with your own agent

    Get your home in front of millions of buyers by listing it on Zillow.

    Learn how to do it

    Sell it yourself

    Take full control of how buyers see your home on Zillow by listing For Sale by Owner (FSBO).

    List your home

    What's special

    Covered patioSingle story homeNatural lightSurrounded by lush greeneryTile floors
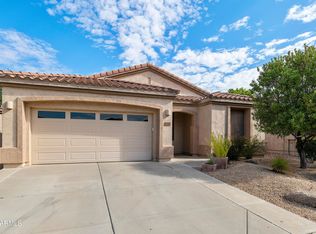
    Are you an active 55+ individual looking for the perfect home in a guard-gated community that enjoys pickleball, tennis, swimming, art, bocce ball, golfing and so much more? If so, then this is the home for you! This single story home has a wonderful concept, natural light, tile floors through out, covered patio and surrounded by lush greenery. Just minutes from shopping and a short walk to the clubhouse.

    Zillow last checked:

    Listing updated:

    Listed by:

    Deborah A Duffy 701-426-0573,

    Coldwell Banker Realty

    Bought with:

    Richard Johnson, SA641037000

    Coldwell Banker Realty

    Source: ARMLS,MLS#: 6883085MLS Logo

    Facts & features

    Interior

    Bedrooms & bathrooms
    • Bedrooms: 2
    • Bathrooms: 2
    Heating
    • Natural Gas, Ceiling
    Cooling
    • Central Air, Ceiling Fan(s), Programmable Thmstat
    Features
    • High Speed Internet, Granite Counters, Double Vanity, 9+ Flat Ceilings, No Interior Steps, Pantry, 3/4 Bath Master Bdrm
    • Flooring: Tile
    • Windows: Solar Screens, Double Pane Windows
    • Has basement: No
    • Has fireplace: Yes
    • Fireplace features: Fire Pit
    • Common walls with other units/homes: No Common Walls
    Interior area
    • Total structure area: 1,604
    • Total interior livable area: 1,604 sqft

    Property

    Parking
    • Total spaces: 4
    • Parking features: Garage Door Opener, Direct Access, Attch'd Gar Cabinets
    • Garage spaces: 2
    • Uncovered spaces: 2
    Accessibility
    • Accessibility features: Zero-Grade Entry, Remote Devices, Mltpl Entries/Exits, Lever Handles, Hard/Low Nap Floors, Exterior Curb Cuts, Bath Scald Ctrl Fct, Bath Raised Toilet, Bath Lever Faucets, Bath Insulated Pipes, Bath 60in Trning Rad, Accessible Hallway(s), Accessible Kitchen
    Features
    • Stories: 1
    • Patio & porch: Covered, Patio
    • Exterior features: Built-in Barbecue
    • Spa features: None
    • Fencing: Partial,Wrought Iron
    Lot
    • Size: 5,500 sqft
    • Features: Sprinklers In Rear, Sprinklers In Front, Gravel/Stone Front, Gravel/Stone Back, Auto Timer H2O Front, Auto Timer H2O Back
    Details
    • Parcel number: 30474662
    • Special conditions: Age Restricted (See Remarks),Owner/Agent

    Construction

    Type & style
    • Home type: SingleFamily
    • Architectural style: Ranch
    • Property subtype: Single Family Residence
    Materials
    • Stucco, Wood Frame, Painted
    • Roof: Tile
    Condition
    • Year built: 2006
    Details
    • Builder name: Shea Homes

    Utilities & green energy

    • Sewer: Public Sewer
    • Water: City Water

    Community & neighborhood

    Security
    • Security features: Security Guard
    Community
    • Community features: Golf, Pickleball, Gated, Community Spa Htd, Community Media Room, Guarded Entry, Concierge, Tennis Court(s), Biking/Walking Path, Fitness Center
    Location
    • Region: Gilbert
    • Subdivision: TRILOGY UNIT 8 PHASE B

    HOA & financial

    HOA
    • Has HOA: Yes
    • HOA fee: $627 quarterly
    • Services included: Maintenance Grounds, Street Maint
    • Association name: Trilogy@ Power Ranch
    • Association phone: 480-279-2053

    Other

    Other facts
    • Listing terms: Cash,Conventional,1031 Exchange,FHA,VA Loan
    • Ownership: Fee Simple

    Price history

    DateEventPrice
    8/1/2025Sold$539,000$336/sqft
    Source: ARMLS #6883085 Report a problem
    6/25/2025Pending sale$539,000$336/sqft
    Source: ARMLS #6883085 Report a problem
    6/20/2025Listed for sale$539,000+6.7%$336/sqft
    Source: ARMLS #6883085 Report a problem
    6/22/2022Sold$505,000+74.5%$315/sqft
    Source: Public Record Report a problem
    4/20/2017Sold$289,400-1.9%$180/sqft
    Source: ARMLS #5561739 Report a problem
    2/16/2017Listed for sale$294,900+28.2%$184/sqft
    Source: Realty Executives #5561739 Report a problem
    7/12/2011Sold$230,000-1.5%$143/sqft
    Source: Public Record Report a problem
    6/18/2011Pending sale$233,500$146/sqft
    Source: Coldwell Banker Trails & Paths Premier Properties #4530698 Report a problem
    6/9/2011Price change$233,500-4.7%$146/sqft
    Source: Trails and Paths #4530698 Report a problem
    4/12/2011Price change$244,900-2%$153/sqft
    Source: Trails and Paths #4530698 Report a problem
    2/5/2011Listed for sale$249,900-10.6%$156/sqft
    Source: Coldwell Banker Trails and Paths #4530698 Report a problem
    1/18/2007Sold$279,666$174/sqft
    Source: Public Record Report a problem

    Public tax history

    YearProperty taxesTax assessment
    2025$2,191 -5%$41,910 +1.6%
    2024$2,305 -9.6%$41,260 +65.6%
    2023$2,550 +3.5%$24,915 -16.8%
    2022$2,464 -2.8%$29,960 +3.9%
    2021$2,536 +3%$28,830 +15.2%
    2020$2,462 +3.4%$25,020 +6.9%
    2019$2,380 $23,410 +4.9%
    2018$2,380 +3.5%$22,320 -0.7%
    2017$2,299 +33.5%$22,470 +4.4%
    2016$1,723 +1.5%$21,520 +9.6%
    2015$1,697 $19,630 +18.5%
    2014-- $16,570 +13.5%
    2013-- $14,600 -0.1%
    2012-- $14,620 -1%
    2011-- $14,770 -24.3%
    2010-- $19,520 -0.9%
    2009-- $19,700 -9.6%
    2008-- $21,800 +253.9%
    2007-- $6,160

    Find assessor info on the county website

    Neighborhood: Trilogy

    Nearby schools

    GreatSchools rating
    Schools provided by the listing agent
    • Elementary: Higley Traditional Academy
    • Middle: Higley High School
    • District: Higley Unified School District

    Source: ARMLS. This data may not be complete. We recommend contacting the local school district to confirm school assignments for this home.

    Get a cash offer in 3 minutes
    Find out how much your home could sell for in as little as 3 minutes with a no-obligation cash offer.
    Estimated market value
    $533,100
    Get a cash offer in 3 minutes
    Find out how much your home could sell for in as little as 3 minutes with a no-obligation cash offer.
    Estimated market value
    $533,100