SELLER OFFERING $5,000 TOWARD BUYER'S CLOSING COSTS. Updated manufactured residence on a generous .53+- acre corner lot in town in Southmayd, Texas. This 3-2 happy place sports a huge COVERED REAR DECK under which to enjoy those special Texas summer nights. There is a new flagstone landing by the deck for your new grill. The property has a double CARPORT AND a heavy duty metal WORKSHOP with electricity for storage and projects. TOTALLY REMODELED PRIMARY BATH includes a convenient walk-in shower with new plumbing, hardware, and charming on-trend vanity with lots of storage. A large eat-in kitchen welcomes family dinner or game night. A classy slide-in electric range surrounded by a cute island with a butcher block countertop is great jewelry for the kitchen. Cabinetry galore for all your storage needs. A 2022 Roof, 2023 HVAC and a 2023 Aerobic System make this charmer a super great investment!! Three of the big 5 systems have already been replaced for you. No HOA. S&S ISD. Excellent small town feel. 15 minutes to Sherman. 25 minutes to Denison. 30 minutes to Lake Texoma. Under contract, Seller will pay for the inspection on the aerobic system and one year's maintenance agreement.
For sale
$175,000
4524 Elementary Dr, Whitesboro, TX 76273
3beds
1,456sqft
Manufactured Home, Single Family Residence
Built in 1992
0.53 Acres Lot
$-- Zestimate®
$120/sqft
$-- HOA
What's special
Double carportTotally remodeled primary bathHuge covered rear deckConvenient walk-in showerLarge eat-in kitchenClassy slide-in electric range
- 71 days |
- 283 |
- 34 |
Zillow last checked:
Listing updated:
Listed by:
Tammie Ragsdale 0654383 972-562-8883,
Keller Williams NO. Collin Cty 972-562-8883
Source: NTREIS,MLS#: 21250957
Facts & features
Interior
Bedrooms & bathrooms
- Bedrooms: 3
- Bathrooms: 2
- Full bathrooms: 2
Primary bedroom
- Level: First
- Dimensions: 13 x 11
Dining room
- Level: First
- Dimensions: 13 x 12
Kitchen
- Features: Built-in Features, Ceiling Fan(s), Eat-in Kitchen, Kitchen Island, Pantry, Solid Surface Counters
- Level: First
- Dimensions: 12 x 11
Living room
- Features: Ceiling Fan(s)
- Level: First
- Dimensions: 25 x 17
Heating
- Central, Electric
Cooling
- Central Air, Ceiling Fan(s), Electric
Appliances
- Included: Dishwasher, Electric Range, Electric Water Heater, Microwave
Features
- Eat-in Kitchen, High Speed Internet, Kitchen Island, Open Floorplan, Paneling/Wainscoting, Cable TV, Walk-In Closet(s)
- Has basement: No
- Has fireplace: No
Interior area
- Total interior livable area: 1,456 sqft
Video & virtual tour
Property
Parking
- Total spaces: 2
- Parking features: Detached Carport
- Garage spaces: 1
- Carport spaces: 1
- Covered spaces: 2
Features
- Levels: One
- Stories: 1
- Patio & porch: Rear Porch, Front Porch, Covered, Deck
- Exterior features: Deck, Other, Storage
- Pool features: None
- Fencing: None
Lot
- Size: 0.53 Acres
- Features: Back Yard, Corner Lot, Lawn, Level, Subdivision
- Residential vegetation: Grassed
Details
- Parcel number: 171579
Construction
Type & style
- Home type: MobileManufactured
- Architectural style: Traditional
- Property subtype: Manufactured Home, Single Family Residence
Condition
- Year built: 1992
Utilities & green energy
- Sewer: Aerobic Septic, Private Sewer
- Water: Public
- Utilities for property: Electricity Connected, Natural Gas Available, Phone Available, Sewer Available, Septic Available, Separate Meters, Water Available, Cable Available
Green energy
- Water conservation: Water-Smart Landscaping
Community & HOA
Community
- Subdivision: None
HOA
- Has HOA: No
Location
- Region: Whitesboro
Financial & listing details
- Price per square foot: $120/sqft
- Annual tax amount: $2,902
- Date on market: 5/13/2026
- Cumulative days on market: 72 days
- Listing terms: Cash,Conventional
- Road surface type: Asphalt
Visit our professional directory to find an agent in your area that can help with your home search.
Visit professional directoryEstimated market value
Not available
Estimated sales range
Not available
Not available
Price history
| Date | Event | Price |
|---|---|---|
| 5/13/2026 | Listed for sale | $175,000+194.1%$120/sqft |
Source: NTREIS #21250957 Report a problem | ||
| 9/9/2015 | Listing removed | $59,500$41/sqft |
Source: Ebby Halliday Realtors #13008212 Report a problem | ||
| 7/7/2015 | Pending sale | $59,500$41/sqft |
Source: EBBY HALLIDAY, REALTORS #13008212 Report a problem | ||
| 4/22/2015 | Price change | $59,500+9.2%$41/sqft |
Source: Ebby Halliday Realtors #13008212 Report a problem | ||
| 11/12/2014 | Price change | $54,500-8.4%$37/sqft |
Source: Ebby Halliday Realtors #13008212 Report a problem | ||
| 8/31/2014 | Listed for sale | $59,500$41/sqft |
Source: Ebby Halliday Realtors #13008212 Report a problem | ||
Public tax history
Tax history is unavailable.
Monthly payment
Climate risks
Neighborhood: 76273
Nearby schools
GreatSchools rating
- 8/10S And S Consolidated Elementary SchoolGrades: PK-4Distance: 0.3 mi
- 5/10S And S Consolidated Middle SchoolGrades: 5-8Distance: 5.5 mi
- 4/10S And S Consolidated High SchoolGrades: 9-12Distance: 5.8 mi
Schools provided by the listing agent
- Elementary: S And S
- Middle: S And S
- High: S And S
- District: S and S Cons ISD
Source: NTREIS. This data may not be complete. We recommend contacting the local school district to confirm school assignments for this home.
- $171,7003 bd2 ba1.4k sqft4524 Elementary Dr, Southmayd, TX 76273Off Market
- $32,225-- bd-- ba-- sqft209 McElroy, Southmayd, TX 76268Off Market
- $32,225-- bd-- ba-- sqft209 McElroy, Southmayd, TX 76268Off Market
- $32,225-- bd-- ba-- sqft209 McElroy, Southmayd, TX 76268Off Market
- $112,600-- bd-- ba-- sqft209 McElroy, Southmayd, TX 76268Off Market
- $112,600-- bd-- ba-- sqft209 McElroy, Southmayd, TX 76268Off Market
- $115,0000.978 Acres209 McElroy St, Whitesboro, TX 76273Lot/Land
- $182,900-- bd-- ba1.1k sqft4520 Elementary Dr, Whitesboro, TX 76273Off Market
Similar homes
- $250,0004 bd2 ba1.5k sqft520 Stetson Dr, Whitesboro, TX 76273For Sale
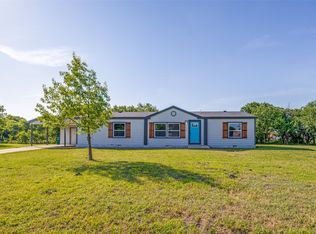 MLS ID #21249761, Sue Cogdell. NTREIS
 - $199,0005 bd3 ba2.1k sqft3310 Old Sherman Rd, Whitesboro, TX 76273For Sale
 MLS ID #21317723, Dyan Thomas. NTREIS
 - $199,0004 bd2 ba2.1k sqft140 Terri Dr, Terri, TX 76233For Sale
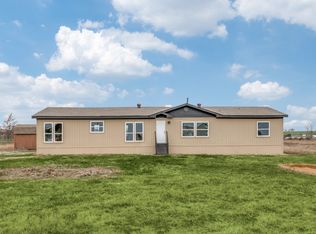 MLS ID #21190779, Jacob Anderson. NTREIS
 - $179,0003 bd1 ba1k sqft2028 E Jones St, Sherman, TX 75090For Sale
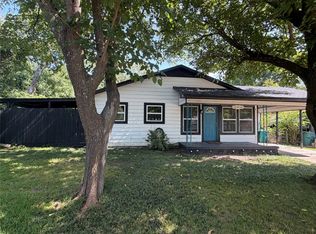 MLS ID #21338763, Joseph Korte. NTREIS
 - $170,0003 bd2 ba1k sqft46 George A Green Dr, Gordonville, TX 76245For SaleMLS ID #21271457, Nicole Donaho. NTREIS
- $157,9002 bd1 ba800 sqft600 E South St, Whitesboro, TX 76273For SaleMLS ID #21226583, Jeff Patterson. NTREIS
- $199,9004 bd3 ba2.1k sqft42 Epsom Dr, Gordonville, TX 76245For SaleMLS ID #21328823, James Tan. NTREIS
- $165,0003 bd1 ba1k sqft2117 N Duke Dr, Sherman, TX 75090For SaleMLS ID #21333252, William Kowaleski. NTREIS
- $150,0002 bd1 ba816 sqft626 E South St, Whitesboro, TX 76273For SaleMLS ID #21326742, MaryJane Mathew. NTREIS
- $190,0003 bd2 ba1.4k sqft1411 Robin Dr, Sherman, TX 75092For SaleMLS ID #21288647, Elizabeth Ali. NTREIS
- $209,0003 bd2 ba1.6k sqft76 Forest Ln, Gordonville, TX 76245For SaleMLS ID #21193315, Christine Lawler. NTREIS
- $179,9003 bd2 ba1.2k sqft407 N Carter St, Howe, TX 75459For SaleMLS ID #21226656, Mallory Adams. NTREIS
- $199,8003 bd2 ba1.2k sqft605 S Ricketts St, Sherman, TX 75092For SaleMLS ID #21302612, Eli Ersch. NTREIS
- $198,0003 bd1 ba1k sqft911 N Branch St, Sherman, TX 75090For SaleMLS ID #21334155, Mark Stevens. NTREIS
- $249,9004 bd2 ba1.7k sqft150 Gilbreath Rd, Sadler, TX 76264For SaleMLS ID #21283594, SHIRLEY NOLES. NTREIS
- $185,0003 bd1 ba1.3k sqft95 Twining Dr, Denison, TX 75020For SaleMLS ID #21275103, Michael Hershenberg. NTREIS
- $200,0003 bd2 ba1.7k sqft219 W Wilson Ave, Sherman, TX 75090For SaleMLS ID #21314941, Kathleen Tredwell. NTREIS
- $200,0003 bd2 ba1.8k sqft925 Holiday Dr, Sherman, TX 75090For SaleMLS ID #21291232, Angela Key. NTREIS
- $195,0002 bd1 ba876 sqft201 Mineral St, Whitesboro, TX 76273For SaleMLS ID #21325911, Colby Meals. NTREIS
- $220,0003 bd2 ba1.9k sqft800 S Hyde Park Ave, Denison, TX 75020For SaleMLS ID #21328417, Carly Calise. NTREIS
