Terrific 3 bedroom and 3.5 bath move in ready condo in award winning Highland Park ISD! Located withing easy walking distance to HPHS. The home has been very well maintained and ready for a new owner! Although a condo, it is more like a townhome with a private ground flr entry and no neighbors above. 1st flr with spacious private garage, bdrm, en-suite bath and generous closet. You arrive on the 2nd flr to an open kitchen with large bar, dining and living area. Whether you're hosting a dinner party or preparing a quiet meal for yourself, this kitchen will inspire your culinary creativity. Granite counter tops, stainless steel appliances, spacious pantry, and an island are stunning! Balcony with room to grill and half bath also. The primary bdrm, guest bdrm and generous laundry are on the 3rd flr. Both bdrms are en-suite with spacious closets. Built in 2007 - high ceilings, crown molding, solid core doors, real hardwoods, and new carpet. Great opportunity to buy in University Park!
Sold
Price Unknown
4524 Emerson Ave APT 9, University Park, TX 75205
3beds
1,865sqft
Condominium
Built in 2007
-- sqft lot
$900,500 Zestimate®
$--/sqft
$6,353 Estimated rent
Home value
$900,500
$837,000 - $973,000
$6,353/mo
Zestimate® history
Owner options
List your home for rent
$6,353/mo
Rent Zestimate®
Find your next renter with Zillow Rental Manager. Plus, with online applications, you can quickly screen prospective tenants – for free.
$6,353/mo
Rent Zestimate®
Refinance and save
$360/mo
Est. payment
Refinancing to a lower rate could help reduce your monthly payments and save thousands over the life of the loan.
$360/mo
Est. payment
Explore your selling options
Work with a Zillow partner agent
Leverage their expertise and Zillow's premium Showcase listings to get your home seen by more buyers.
Get startedList with your own agent
Get your home in front of millions of buyers by listing it on Zillow.
Learn how to do itSell it yourself
Take full control of how buyers see your home on Zillow by listing For Sale by Owner (FSBO).
List your homeWhat's special
High ceilingsNew carpetSpacious pantryCrown moldingSpacious private garageOpen kitchenLarge bar
Zillow last checked:
Listing updated:
Listed by:
Alcie Massman 0568285 214-679-8934,
Compass RE Texas, LLC. 214-814-8100
Bought with:
Yan Su
Keller Williams Legacy
Source: NTREIS,MLS#: 20453547
Facts & features
Interior
Bedrooms & bathrooms
- Bedrooms: 3
- Bathrooms: 4
- Full bathrooms: 3
- 1/2 bathrooms: 1
Primary bedroom
- Features: En Suite Bathroom, Walk-In Closet(s)
- Level: Third
- Dimensions: 14 x 13
Bedroom
- Features: Ceiling Fan(s), En Suite Bathroom, Walk-In Closet(s)
- Level: Third
- Dimensions: 13 x 11
Bedroom
- Features: Ceiling Fan(s), En Suite Bathroom, Walk-In Closet(s)
- Level: First
- Dimensions: 12 x 9
Dining room
- Level: Second
- Dimensions: 10 x 9
Family room
- Features: Ceiling Fan(s), Fireplace
- Level: Second
- Dimensions: 20 x 14
Kitchen
- Features: Breakfast Bar, Built-in Features, Eat-in Kitchen, Granite Counters, Kitchen Island, Pantry
- Level: Second
- Dimensions: 14 x 12
Laundry
- Features: Built-in Features
- Level: Third
- Dimensions: 8 x 5
Heating
- Central, Natural Gas
Cooling
- Central Air, Ceiling Fan(s), Electric
Appliances
- Included: Dryer, Dishwasher, Disposal, Gas Range, Gas Water Heater, Ice Maker, Microwave, Refrigerator, Washer
- Laundry: Laundry in Utility Room
Features
- Chandelier, Double Vanity, Eat-in Kitchen, Granite Counters, High Speed Internet, Kitchen Island, Multiple Staircases, Open Floorplan, Pantry, Cable TV, Walk-In Closet(s), Wired for Sound
- Flooring: Carpet, Ceramic Tile, Hardwood
- Windows: Window Coverings
- Has basement: No
- Number of fireplaces: 1
- Fireplace features: Gas Log
Interior area
- Total interior livable area: 1,865 sqft
Property
Parking
- Total spaces: 2
- Parking features: Door-Multi, Driveway, Garage, Garage Door Opener, Shared Driveway
- Attached garage spaces: 2
- Has uncovered spaces: Yes
Features
- Levels: Three Or More
- Stories: 3
- Patio & porch: Balcony
- Exterior features: Balcony
- Pool features: None
Lot
- Size: 0.49 Acres
- Features: Landscaped, Few Trees
Details
- Parcel number: 60C53350000C00009
Construction
Type & style
- Home type: Condo
- Architectural style: Traditional
- Property subtype: Condominium
- Attached to another structure: Yes
Materials
- Brick
- Foundation: Slab
- Roof: Composition
Condition
- Year built: 2007
Utilities & green energy
- Sewer: Public Sewer
- Water: Public
- Utilities for property: Natural Gas Available, Sewer Available, Water Available, Cable Available
Community & HOA
Community
- Features: Community Mailbox, Curbs, Sidewalks
- Security: Fire Sprinkler System, Smoke Detector(s)
- Subdivision: Part/4524 Emerson Condos
HOA
- Has HOA: Yes
- Services included: Insurance, Maintenance Grounds
- HOA fee: $360 monthly
- HOA name: Mahoney Property Management
- HOA phone: 214-750-9300
Location
- Region: University Park
Financial & listing details
- Tax assessed value: $895,200
- Annual tax amount: $12,006
- Date on market: 10/15/2023
- Cumulative days on market: 3 days
- Listing terms: Cash,Conventional
- Exclusions: All garage storage, shelving, racks, cabinetry, and hanging items.
Price history
| Date | Event | Price |
|---|---|---|
| 11/9/2023 | Sold | -- |
Source: NTREIS #20453547 Report a problem | ||
| 10/19/2023 | Pending sale | $875,000$469/sqft |
Source: NTREIS #20453547 Report a problem | ||
| 10/15/2023 | Listed for sale | $875,000+2.9%$469/sqft |
Source: NTREIS #20453547 Report a problem | ||
| 4/6/2023 | Listing removed | -- |
Source: NTREIS #20046161 Report a problem | ||
| 7/22/2022 | Listing removed | $850,000$456/sqft |
Source: NTREIS #20046161 Report a problem | ||
| 5/11/2022 | Listed for sale | $850,000$456/sqft |
Source: NTREIS #20046161 Report a problem | ||
Public tax history
| Year | Property taxes | Tax assessment |
|---|---|---|
| 2025 | $10,199 -30.1% | $895,200 |
| 2024 | $14,591 +72.7% | $895,200 +10.3% |
| 2023 | $8,449 -8.4% | $811,280 +27.9% |
| 2022 | $9,225 +2.2% | $634,100 +9.7% |
| 2021 | $9,022 +2.4% | $578,150 |
| 2020 | $8,808 +9.6% | $578,150 +10.7% |
| 2019 | $8,035 +7.1% | $522,200 +14.3% |
| 2018 | $7,504 +1.3% | $456,930 |
| 2017 | $7,407 +2.5% | $456,930 |
| 2016 | $7,228 +8.4% | $456,930 |
| 2015 | $6,668 | $456,930 +8.4% |
| 2014 | $6,668 | $421,490 |
| 2013 | -- | -- |
| 2012 | -- | -- |
| 2011 | -- | -- |
| 2010 | -- | -- |
| 2009 | -- | -- |
Find assessor info on the county website
Neighborhood: 75205
Nearby homes
- $643,4404 bd4 ba2.2k sqft4524 Emerson Ave #A, University Park, TX 75205Off Market
- $874,8003 bd3 ba1.8k sqft4524 Emerson Ave APT 11, University Park, TX 75205Off Market
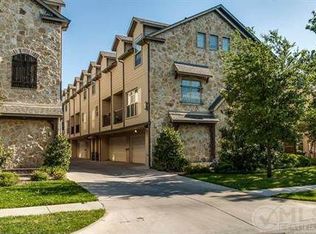
- $856,3003 bd3 ba1.8k sqft4524 Emerson Ave APT 10, University Park, TX 75205Off Market
- $895,3003 bd3 ba1.8k sqft4524 Emerson Ave APT 8, University Park, TX 75205Off Market
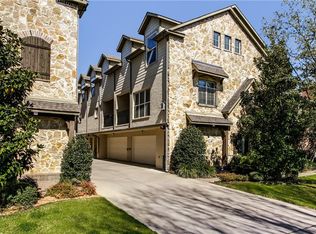
- $971,9004 bd4 ba2.2k sqft4524 Emerson Ave APT 2, University Park, TX 75205Off Market
- $891,3003 bd4 ba1.8k sqft4524 Emerson Ave APT 6, University Park, TX 75205Off Market
- $848,9003 bd3 ba1.8k sqft4524 Emerson Ave APT 5, University Park, TX 75205Off Market
- $964,4004 bd3 ba2.2k sqft4524 Emerson Ave APT 3, University Park, TX 75205Off Market
Nearby schools
GreatSchools rating
- 10/10Bradfield Elementary SchoolGrades: PK-4Distance: 0.8 mi
- 10/10Highland Park Middle SchoolGrades: 7-8Distance: 1.4 mi
- 9/10Highland Park High SchoolGrades: 9-12Distance: 0.3 mi
Schools provided by the listing agent
- Elementary: Bradfield
- High: Highland Park
- District: Highland Park ISD
Source: NTREIS. This data may not be complete. We recommend contacting the local school district to confirm school assignments for this home.
Get a cash offer in 3 minutes
Find out how much your home could sell for in as little as 3 minutes with a no-obligation cash offer.
Estimated market value
$900,500
Get a cash offer in 3 minutes
Find out how much your home could sell for in as little as 3 minutes with a no-obligation cash offer.
Estimated market value
$900,500
- Texas
- Dallas County
- University Park
- 75205
- 4524 Emerson Ave Apartment 9
Nearby cities
Nearby neighborhoods
Nearby zip codes
Other University Park Topics
