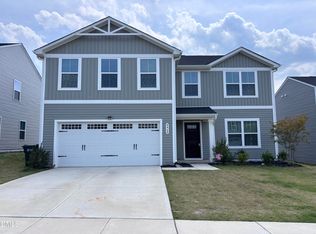
Check out this 4 bedroom, 2.5 bath open concept single family home in a convenient Raleigh location, just 6 miles from Garner. Updated with new paint, new blinds, new curtains, new ceiling fans, curtain rods and updated bathroom fixtures (Yours to keep) making this almost new house feel like a home. Bonus - You get to keep all the appliances including the Fridge, Washer and Dryer. Enjoy the walking trails and playground. While you are out, take your fury friends to the dog park located in the neighborhood. Just 3.5 miles away, check out Lake Benson Park with tons of outdoor activities, picnic and shelters. Cavastead is just 10 minutes to target, TJ Max, Kohls and more. Structural warranty conveys to new buyer. - Don't Miss out on this updated and decorated home!
Sold for $379,900
$379,900
4524 Flat Bastion Dr, Raleigh, NC 27610
4beds
1,717sqft
Single Family Residence, Residential
Built in 2024
6,534 Square Feet Lot
$374,600 Zestimate®
$221/sqft
$2,095 Estimated rent
Home value
$374,600
$356,000 - $397,000
$2,095/mo
Zestimate® history
Owner options
List your home for rent
$2,095/mo
Rent Zestimate®
Find your next renter with Zillow Rental Manager. Plus, with online applications, you can quickly screen prospective tenants – for free.
$2,095/mo
Rent Zestimate®
Refinance and save
$2,326/mo
Est. payment
Refinancing to a lower rate could help reduce your monthly payments and save thousands over the life of the loan.
$2,326/mo
Est. payment
Explore your selling options
Work with a Zillow partner agent
Leverage their expertise and Zillow's premium Showcase listings to get your home seen by more buyers.
Get startedList with your own agent
Get your home in front of millions of buyers by listing it on Zillow.
Learn how to do itSell it yourself
Take full control of how buyers see your home on Zillow by listing For Sale by Owner (FSBO).
List your homeWhat's special
Updated bathroom fixturesWalking trailsOpen conceptNew curtainsNew blindsNew ceiling fans
Zillow last checked:
Listing updated:
Listed by:
Becky Gilmore 919-671-6259,
ERA Live Moore
Bought with:
Sharon Evans, 172983
EXP Realty LLC
Nicole Grant, 284230
EXP Realty LLC
Source: Doorify MLS,MLS#: 10089152
Facts & features
Interior
Bedrooms & bathrooms
- Bedrooms: 4
- Bathrooms: 3
- Full bathrooms: 2
- 1/2 bathrooms: 1
Heating
- Central
Cooling
- Central Air
Appliances
- Included: Dishwasher, Electric Oven, Microwave, Washer/Dryer, Water Heater
Features
- Flooring: Carpet, Vinyl
- Has fireplace: No
Interior area
- Total structure area: 1,717
- Total interior livable area: 1,717 sqft
- Finished area above ground: 1,717
- Finished area below ground: 0
Property
Parking
- Total spaces: 6
- Parking features: Garage
- Attached garage spaces: 2
- Uncovered spaces: 4
Features
- Levels: Two
- Stories: 2
- Patio & porch: Patio
- Has view: Yes
Lot
- Size: 6,534 sqft
- Features: Corner Lot
Details
- Parcel number: 0514094
- Special conditions: Standard
Construction
Type & style
- Home type: SingleFamily
- Architectural style: Traditional
- Property subtype: Single Family Residence, Residential
Materials
- Vinyl Siding
- Foundation: Slab
- Roof: Shingle
Condition
- New construction: No
- Year built: 2024
Utilities & green energy
- Sewer: Public Sewer
- Water: Public
- Utilities for property: Water Connected
Community & neighborhood
Location
- Region: Raleigh
- Subdivision: Cavastead
HOA & financial
HOA
- Has HOA: Yes
- HOA fee: $77 monthly
- Amenities included: Dog Park, Management, Trail(s)
- Services included: Unknown
Price history
| Date | Event | Price |
|---|---|---|
| 5/16/2025 | Sold | $379,900$221/sqft |
Source:  Doorify MLS #10089152 Report a problem Doorify MLS #10089152 Report a problem | ||
| 4/17/2025 | Pending sale | $379,900$221/sqft |
Source: Doorify MLS #10089152 Report a problem | ||
| 4/12/2025 | Listed for sale | $379,900$221/sqft |
Source: Doorify MLS #10089152 Report a problem | ||
Public tax history
Tax history is unavailable.
Neighborhood: 27610
Nearby schools
GreatSchools rating
- 6/10East Garner ElementaryGrades: PK-5Distance: 2.7 mi
- 4/10East Garner MiddleGrades: 6-8Distance: 2.8 mi
- 7/10South Garner HighGrades: 9-12Distance: 4.7 mi
Schools provided by the listing agent
- Elementary: Wake - East Garner
- Middle: Wake - East Garner
- High: Wake - South Garner
Source: Doorify MLS. This data may not be complete. We recommend contacting the local school district to confirm school assignments for this home.
Get a cash offer in 3 minutes
Find out how much your home could sell for in as little as 3 minutes with a no-obligation cash offer.
Estimated market value
$374,600
Get a cash offer in 3 minutes
Find out how much your home could sell for in as little as 3 minutes with a no-obligation cash offer.
Estimated market value
$374,600
- North Carolina
- Wake County
- Raleigh
- 27610
- 4524 Flat Bastion Dr
Nearby cities
Nearby neighborhoods
Nearby zip codes
Other Raleigh Topics
