SELLER OFFERING $5000 TOWARDS BUYER CLOSING COSTS OR MORTGAGE RATE BUYDOWN. Welcome to one of the finest homes in the sought-after community of Forest Creek! Meticulously maintained, beautifully updated and enhanced, this home will be top of your list once you see the upgrades. A Reverse Osmosis Water system installed in the kitchen; Custom refinished Kitchen cabinet doors and drawers; Whole House Water Softener; Exterior Generator Outlet; Added insulation to Garage Door; Drop-down staircase in Garage and Plywood in Attic; Solar Attic Fans; My Q Garage Door Opener; Ring Door Bell; Exterior and Garage Blink Camera System; Roof Professionally Cleaned and Treated; New Stainless Steel Screws on every window for easier hurricane shutter installation; and the list goes on! All on a beautifully landscaped corner lot providing privacy and plenty of outdoor living space. As you enter from the decorative leaded impact glass front door, you'll find the office/bonus room that leads into the open floor plan with plantation shutters and high soaring ceilings. The kitchen features crisp white cabinetry enhanced with under cabinet lighting, granite counters and a large island. There you’ll also find a large walk-in pantry with shelving and plenty of extra storage. The comfortable living room with plantation shutters and open floor space allows for great views of the expansive back yard with pavers to enjoy outdoor seating, grilling and entertaining. Lower the remote-controlled shade on the sliding doors and you’ll have immediate privacy for the evening! The owner’s suite has a lovely backyard view, a large bath with dual sinks and walk-in shower, and a large walk-in closet. The other 2 bedrooms and laundry room share a hallway and bath near the front of the home providing convenience and privacy for all. Forest Creek is a gated community, rich in amenities, providing its residents a huge variety of activities - an 18-acre lake for fishing, kayaking, canoeing; community center with pool and spa and well-equipped fitness center; playgrounds for all ages; 2 dog parks; and miles of beautiful walking trails. With a taste of Old Florida and the convenience of easy access to the entire Tampa Bay area, nearby airports of TPA, PIE & SRQ, and Sarasota and the surrounding beaches, don’t miss this opportunity to own this unique home!
Sold for $412,000
Zillow last checked:
Listing updated:
Bought with:
Jeanine Colavecchi, PA, 3373572
MVP REALTY ASSOCIATES, LLC
Source: Stellar MLS,MLS#: A4575761 Originating MLS: Sarasota - Manatee
Originating MLS: Sarasota - Manatee
Price history
| Date | Event | Price |
|---|---|---|
| 2/1/2024 | Sold | $412,000-4%$236/sqft |
Source:  Stellar MLS #A4575761 Report a problem Stellar MLS #A4575761 Report a problem | ||
| 12/13/2023 | Pending sale | $429,000$246/sqft |
Source: Stellar MLS #A4575761 Report a problem | ||
| 10/30/2023 | Price change | $429,000-3.4%$246/sqft |
Source: Stellar MLS #A4575761 Report a problem | ||
| 9/21/2023 | Price change | $444,000-2.2%$255/sqft |
Source: Stellar MLS #A4575761 Report a problem | ||
| 9/11/2023 | Price change | $454,000-1.1%$260/sqft |
Source: Stellar MLS #A4575761 Report a problem | ||
| 7/7/2023 | Listed for sale | $459,000+63%$263/sqft |
Source: Stellar MLS #A4575761 Report a problem | ||
| 9/9/2020 | Sold | $281,600+0.6%$161/sqft |
Source: Public Record Report a problem | ||
| 8/12/2020 | Pending sale | $279,900$160/sqft |
Source: COLDWELL BANKER REALTY #A4472007 Report a problem | ||
| 7/10/2020 | Listed for sale | $279,900+29%$160/sqft |
Source: COLDWELL BANKER REALTY #A4472007 Report a problem | ||
| 5/8/2015 | Sold | $217,000-3.5%$124/sqft |
Source: Public Record Report a problem | ||
| 3/26/2015 | Pending sale | $224,900$129/sqft |
Source: LESLIE WELLS REALTY, INC. #A4114209 Report a problem | ||
| 2/17/2015 | Listed for sale | $224,900+26.1%$129/sqft |
Source: Leslie Wells Realty, Inc. #A4114209 Report a problem | ||
| 9/24/2012 | Sold | $178,405$102/sqft |
Source: Public Record Report a problem | ||
Nearby homes
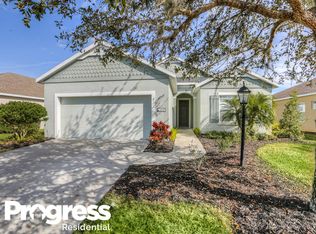
- $398,9003 bd2 ba2.1k sqft4520 Forest Creek Trl, Parrish, FL 34219Off Market
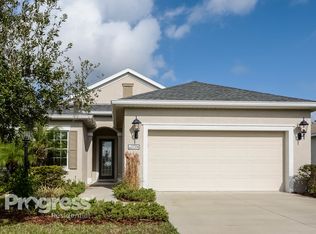
- $411,8003 bd2 ba2.1k sqft11711 Major Turner Run, Parrish, FL 34219Off Market
- $296,0002 bd2 ba1.2k sqft4516 Forest Creek Trl, Parrish, FL 34219Off Market
- $408,3003 bd2 ba2.1k sqft11706 Major Turner Run, Parrish, FL 34219Off Market
Get a cash offer in 3 minutes
Find out how much your home could sell for in as little as 3 minutes with a no-obligation cash offer.
Estimated market value
$394,600
