Nestled on just over 2 acres of serene land, this charming 3-bedroom, 2-bathroom brick ranch offers a picturesque retreat, perfect for those seeking tranquility and natural beauty. The property boasts a prime vantage point overlooking a tranquil pond, setting the stage for peaceful mornings and evenings spent watching the water's gentle ripples. Adjacent open fields extend the vista, offering unobstructed views of breathtaking sunsets that paint the sky in vibrant hues each night. Inside, the home marries comfort with functionality, featuring a well-appointed layout that maximizes both space and natural light. The expansive outdoor area provides ample space for gardening, leisure, and outdoor activities, making it an ideal setting for both relaxation and entertainment. This property represents a rare opportunity to own a slice of countryside paradise, where the beauty of nature and the comfort of home converge.
Closed
$250,000
4524 Gaddys Ferry Rd, Norwood, NC 28128
3beds
1,666sqft
Single Family Residence
Built in 1989
2.65 Acres Lot
$301,300 Zestimate®
$150/sqft
$1,720 Estimated rent
Home value
$301,300
$280,000 - $322,000
$1,720/mo
Zestimate® history
Owner options
List your home for rent
$1,720/mo
Rent Zestimate®
Find your next renter with Zillow Rental Manager. Plus, with online applications, you can quickly screen prospective tenants – for free.
$1,720/mo
Rent Zestimate®
Refinance and save
$1,538/mo
Est. payment
Refinancing to a lower rate could help reduce your monthly payments and save thousands over the life of the loan.
$1,538/mo
Est. payment
Explore your selling options
Work with a Zillow partner agent
Leverage their expertise and Zillow's premium Showcase listings to get your home seen by more buyers.
Get startedList with your own agent
Get your home in front of millions of buyers by listing it on Zillow.
Learn how to do itSell it yourself
Take full control of how buyers see your home on Zillow by listing For Sale by Owner (FSBO).
List your homeWhat's special
Brick ranchCountryside paradiseNatural lightAdjacent open fieldsOutdoor activitiesNatural beautyAmple space for gardening
Zillow last checked:
Listing updated:
Listed by:
Allie Clodfelter alexandrea.harwood@yahoo.com,
Divine Real Estate Boutique, LLC
Bought with:
Sheila Allison
Real Broker, LLC
Source: Canopy MLS as distributed by MLS GRID,MLS#: 4132898
Facts & features
Interior
Bedrooms & bathrooms
- Bedrooms: 3
- Bathrooms: 2
- Full bathrooms: 2
- Main level bedrooms: 3
Primary bedroom
- Level: Main
- Area: 243.61 Square Feet
- Dimensions: 14' 4" X 17' 0"
Bedroom s
- Level: Main
- Area: 111 Square Feet
- Dimensions: 12' 0" X 9' 3"
Bedroom s
- Level: Main
- Area: 131.04 Square Feet
- Dimensions: 12' 0" X 10' 11"
Bathroom full
- Level: Main
- Area: 64.31 Square Feet
- Dimensions: 5' 3" X 12' 3"
Bathroom full
- Level: Main
- Area: 42.77 Square Feet
- Dimensions: 8' 5" X 5' 1"
Dining area
- Level: Main
- Area: 291.27 Square Feet
- Dimensions: 19' 0" X 15' 4"
Family room
- Level: Main
Kitchen
- Level: Main
- Area: 126.54 Square Feet
- Dimensions: 10' 4" X 12' 3"
Laundry
- Level: Main
- Area: 73.84 Square Feet
- Dimensions: 10' 8" X 6' 11"
Heating
- Heat Pump
Cooling
- Ceiling Fan(s), Central Air
Appliances
- Included: Dishwasher, Electric Range, Exhaust Hood
- Laundry: Laundry Room, Main Level
Features
- Attic Other, Walk-In Closet(s)
- Flooring: Carpet, Laminate
- Has basement: No
- Attic: Other
Interior area
- Total structure area: 1,666
- Total interior livable area: 1,666 sqft
- Finished area above ground: 1,666
- Finished area below ground: 0
Property
Parking
- Total spaces: 2
- Parking features: Driveway, Attached Garage, Garage on Main Level
- Attached garage spaces: 2
- Has uncovered spaces: Yes
Features
- Levels: One
- Stories: 1
- Patio & porch: Rear Porch
- Waterfront features: Pond
Lot
- Size: 2.65 Acres
- Features: Pond(s), Views
Details
- Additional structures: Barn(s)
- Parcel number: 654203245467
- Zoning: RA
- Special conditions: Standard
Construction
Type & style
- Home type: SingleFamily
- Architectural style: Ranch
- Property subtype: Single Family Residence
Materials
- Brick Full
- Foundation: Crawl Space
- Roof: Metal
Condition
- New construction: No
- Year built: 1989
Utilities & green energy
- Sewer: Septic Installed
- Water: County Water
Community & HOA
Community
- Subdivision: Westridge
Location
- Region: Norwood
Financial & listing details
- Price per square foot: $150/sqft
- Tax assessed value: $136,004
- Annual tax amount: $1,525
- Date on market: 4/26/2024
- Cumulative days on market: 15 days
- Listing terms: Cash,Conventional
- Road surface type: Gravel, Paved
Price history
| Date | Event | Price |
|---|---|---|
| 6/4/2024 | Sold | $250,000-12.3%$150/sqft |
Source:  Canopy MLS as distributed by MLS GRID #4132898 Report a problem Canopy MLS as distributed by MLS GRID #4132898 Report a problem | ||
| 5/11/2024 | Pending sale | $285,000$171/sqft |
Source: Canopy MLS as distributed by MLS GRID #4132898 Report a problem | ||
| 4/26/2024 | Listed for sale | $285,000+58.3%$171/sqft |
Source: Canopy MLS as distributed by MLS GRID #4132898 Report a problem | ||
| 4/5/2021 | Sold | $180,000-5.2%$108/sqft |
Source: Canopy MLS as distributed by MLS GRID #3700263 Report a problem | ||
| 3/5/2021 | Contingent | $189,900$114/sqft |
Source: Canopy MLS as distributed by MLS GRID #3700263 Report a problem | ||
| 3/4/2021 | Listed for sale | $189,900$114/sqft |
Source: Canopy MLS as distributed by MLS GRID #3700263 Report a problem | ||
| 2/6/2021 | Contingent | $189,900$114/sqft |
Source: Canopy MLS as distributed by MLS GRID #3700263 Report a problem | ||
| 1/22/2021 | Listed for sale | $189,900+140.4%$114/sqft |
Source: Canopy MLS as distributed by MLS GRID #3700263 Report a problem | ||
| 5/10/2007 | Sold | $79,000$47/sqft |
Source: Public Record Report a problem | ||
Public tax history
| Year | Property taxes | Tax assessment |
|---|---|---|
| 2025 | $1,525 +57.9% | $249,927 +83.8% |
| 2024 | $966 | $136,004 |
| 2023 | $966 -9.1% | $136,004 |
| 2022 | $1,063 -10.8% | $136,004 |
| 2021 | $1,191 +18.2% | $136,004 +35.3% |
| 2020 | $1,008 +13.8% | $100,547 |
| 2019 | $886 | $100,547 |
| 2018 | $886 -9.7% | $100,547 |
| 2017 | $981 -1.4% | $100,547 +2.9% |
| 2016 | $995 | $97,750 |
| 2015 | $995 -5.8% | $97,750 |
| 2014 | $1,057 | $97,750 |
| 2013 | -- | $97,750 +14% |
| 2012 | -- | $85,718 |
| 2011 | -- | $85,718 |
| 2010 | -- | $85,718 |
| 2009 | -- | $85,718 |
| 2008 | -- | $85,718 -38.2% |
| 2007 | -- | $138,807 -5.7% |
| 2006 | -- | $147,207 |
| 2005 | -- | $147,207 -2% |
| 2004 | -- | $150,244 +8.7% |
| 2003 | -- | $138,157 +7.5% |
| 2002 | -- | $128,488 +5.2% |
| 2001 | -- | $122,189 |
Find assessor info on the county website
Neighborhood: 28128
Nearby homes
- $110,0001 bd1 ba578 sqft5647 Putuptoe Pl, Norwood, NC 28128For Sale
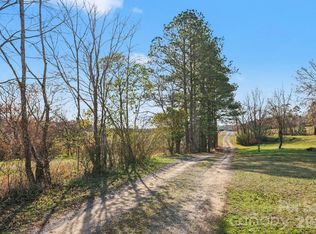
- $241,60012 bd2 ba1.2k sqft5665 Putuptoe Pl, Norwood, NC 28128Off Market
- $378,0003 bd1 ba1.1k sqft4605 Gaddys Ferry Rd, Norwood, NC 28128Off Market
- $357,0003 bd2 ba1.3k sqft4550 Gaddys Ferry Rd, Norwood, NC 28128Off Market
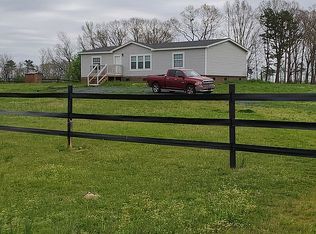
- $203,0002 bd1 ba-- sqft4506 Gaddys Ferry Rd, Norwood, NC 28128Sold
- $389,5003 bd2 ba2.3k sqft4586 Gaddys Ferry Rd, Norwood, NC 28128Off Market
- $355,9003 bd2 ba1.8k sqft4442 Gaddys Ferry Rd, Norwood, NC 28128Off Market
- $475,0004 bd2 ba2.6k sqft5687 Putuptoe Pl, Norwood, NC 28128Sold
Nearby schools
GreatSchools rating
- 8/10Aquadale Elementary SchoolGrades: PK-5Distance: 3.4 mi
- 6/10South Stanly Middle SchoolGrades: 6-8Distance: 4.2 mi
- 4/10South Stanly High SchoolGrades: 9-12Distance: 3.7 mi
Schools provided by the listing agent
- Elementary: Aquadale
- Middle: South Stanly
- High: South Stanly
Source: Canopy MLS as distributed by MLS GRID. This data may not be complete. We recommend contacting the local school district to confirm school assignments for this home.


Get pre-qualified for a loan
At Zillow Home Loans, we can pre-qualify you in as little as 5 minutes with no impact to your credit score.An equal housing lender. NMLS #10287.
- North Carolina
- Stanly County
- Norwood
- 28128
- 4524 Gaddys Ferry Rd
Nearby cities
Nearby zip codes
Other Norwood Topics
