Skip main navigation
Off market
  • $583,200

    4524 Grayhawk Ridge Dr, Sioux City, IA 51106

    6beds
    3baths
    4,200sqft
    SingleFamily
    Built in 2009
    0.38 Acres Lot
    $583,200 Zestimate®
    $139/sqft
    $3,175 Estimated rent

    Home value

    $583,200

    $554,000 - $612,000

    $3,175/mo

    Zestimate® history
    Loading
    Loading...

    Owner options

    List your home for rent

    $3,175/mo

    Rent Zestimate®

    Find your next renter with Zillow Rental Manager. Plus, with online applications, you can quickly screen prospective tenants – for free.

    Learn more

    $3,175/mo

    Rent Zestimate®

    Refinance and save

    $3,195/mo

    Est. payment

    Refinancing to a lower rate could help reduce your monthly payments and save thousands over the life of the loan.

    See today's rates

    $3,195/mo

    Est. payment

    Explore your selling options

    Work with a Zillow partner agent

    Leverage their expertise and Zillow's premium Showcase listings to get your home seen by more buyers.

    Get started

    List with your own agent

    Get your home in front of millions of buyers by listing it on Zillow.

    Learn how to do it

    Sell it yourself

    Take full control of how buyers see your home on Zillow by listing For Sale by Owner (FSBO).

    List your home

    What's special

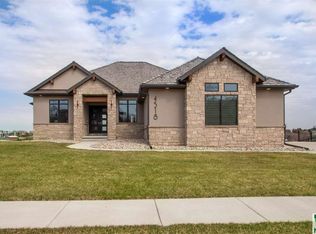
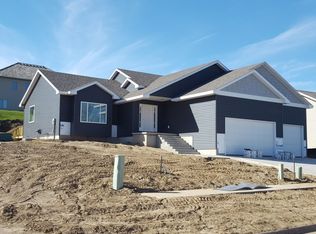
    Welcome to 4524 Grayhawk Ridge in Sioux City, IA. This beautiful brick front ranch home sits on one of the best scenic streets in the city! Why pay the rapidly increasing prices for new construction when you can own this 6 bedroom, 3 bath ranch boasting over 4,000 sqft of finished living space! (approx 4,200 sqft). From the moment you walk into this home you are greeted with 10ft ceilings in foyer that opens up to the living, kitchen, dining areas. Beautiful oak crown molding throughout the living, kitchen areas. Gas log fireplace. Kitchen has awesome oak cabinets, counter bar that has granite tops. HUGE walk in pantry. Tiled dining area with another formal dining space or sitting area next to it. New slider to the deck which has amazing views above the neighborhood! Solid core 6 panel oak doors throughout the entire house. 3 bedrooms and 2 full baths on the main. The large master suite has a double tray ceiling and a beautiful bathroom with double vanity's, walk-in closet and a separate jetted tub and a large walk-in shower with multiple heads. Note the beautiful custom tray ceilings which are all different styles in 4 out of 6 bedrooms! Tiled walkways throughout the main level. Main floor laundry room with a sink, shelving and two closets. Once entering the basement you will find a large family room with lots of natural light because of the walk out basement. Beautiful second kitchen/bar area with dishwasher/fridge/beautiful granite tops and oak cabinets. Each of the 3 basement bedrooms are big in size and have large walk-in closets! Nice patio out back underneath the deck with hot tub. Lawn sprinkler system. 1,000 sqft three car garage that seller added cabinetry and heating. You cannot build this much home with these finishes and the neighborhood for this price. Make 4524 Grayhawk Ridge your home today! Room sizes are approximate. Escrow company fee split 50/50.

    This property is off market, which means it's not currently listed for sale or rent on Zillow. This may be different from what's available on other websites or public sources.
    Facts & features

    Interior

    Bedrooms & bathrooms
    • Bedrooms: 6
    • Bathrooms: 3
    Heating
    • Other
    Cooling
    • Central
    Features
    • Flooring: Tile, Carpet, Hardwood
    • Basement: None
    • Number of fireplaces: 1
    Interior area
    • Total interior livable area: 4,200 sqft

    Property

    Parking
    • Parking features: Garage - Attached
    Features
    • Exterior features: Brick
    Lot
    • Size: 0.38 Acres
    Details
    • Parcel number: 884717302005

    Construction

    Type & style
    • Home type: SingleFamily
    Materials
    • Frame
    • Foundation: Concrete
    • Roof: Shake / Shingle
    Condition
    • Year built: 2009

    Community & neighborhood

    Location
    • Region: Sioux City

    Other

    Other facts
    • Property Class: Residential
    • Type: Residential
    • Amenities: Crown Molding, Deck, Eat-in Kitchen, Garage Door Opener, Brick Accent, Fireplace, Lawn Sprinkler System, Main Floor Laundry, Computer Area, Foyer, Hot Tub
    • Style: Ranch
    • Basement: Finished, Full
    • Driveway: Concrete
    • AC Type: Central
    • Fuel Type: Natural Gas
    • Heat Type: Forced Air
    • Property Features: Landscaping, Lawn Sprinkler System
    • Fireplace Fuel: Gas
    • Sewer Type: City
    • Water Softener: Included
    • Water Type: City
    • Exterior: Combination
    • Roof: Wood
    • Fireplaces: 1
    • Region: Mside South
    • Sale/Rent: For Sale
    • Status: Pending
    • Parcel Number: 19193-884717302005
    • Legal Description: STONERIDGE 1ST LOT 80

    Price history

    DateEventPrice
    11/13/2020Sold$446,500-1.9%$106/sqft
    Source: Northwest Iowa Regional BOR #810688 Report a problem
    9/20/2020Pending sale$455,000$108/sqft
    Source: Century 21 ProLink #810688 Report a problem
    9/14/2020Listed for sale$455,000+1496.5%$108/sqft
    Source: Century 21 ProLink #810688 Report a problem
    5/24/2019Sold$28,500-92.9%$7/sqft
    Source: Public Record Report a problem
    7/30/2018Sold$400,000-4.7%$95/sqft
    Source: Public Record Report a problem
    7/7/2018Pending sale$419,940$100/sqft
    Source: United Real Estate Solutions #718821 Report a problem
    6/11/2018Price change$419,940-6.7%$100/sqft
    Source: United Real Estate Solutions #718821 Report a problem
    8/1/2017Listed for sale$449,950+13.1%$107/sqft
    Source: United Real Estate Solutions #718821 Report a problem
    9/9/2014Sold$398,000-9.5%$95/sqft
    Source: Northwest Iowa Regional BOR #704048 Report a problem
    3/11/2014Price change$440,000-2.2%$105/sqft
    Source: CENTURY 21 ProLink #704048 Report a problem
    8/2/2013Price change$450,000-3.2%$107/sqft
    Source: CENTURY 21 ProLink #704048 Report a problem
    3/8/2013Listed for sale$465,000-2.1%$111/sqft
    Source: CENTURY 21 ProLink #704048 Report a problem
    12/16/2012Listing removed$475,000$113/sqft
    Source: CENTURY 21 ProLink #700434 Report a problem
    9/5/2012Price change$475,000+2.2%$113/sqft
    Source: CENTURY 21 ProLink #700434 Report a problem
    7/18/2012Listed for sale$465,000+688.1%$111/sqft
    Source: CENTURY 21 ProLink #700434 Report a problem
    8/25/2009Sold$59,000$14/sqft
    Source: Public Record Report a problem

    Public tax history

    YearProperty taxesTax assessment
    2025$8,058 +2.6%$536,400 +14.2%
    2024$7,854 -12.5%$469,700
    2023$8,976 +16.8%$469,700 +2.9%
    2022$7,684 -0.3%$456,400 +14.4%
    2021$7,704 +6.7%$398,800 +3.7%
    2020$7,220 -4%$384,500 +8.5%
    2019$7,522 +14.1%$354,456 -15.5%
    2018$6,590 $419,400 +55.6%
    2017$6,590 +26.6%$269,600 +12%
    2016$5,204 $240,800 -37.4%
    2015$5,204 +36.9%$384,700 +9.4%
    2014$3,802 +58.8%$351,800 +134.1%
    2013$2,394 -63.7%$150,300
    2012$6,586 +82.9%--
    2011$3,600 --

    Find assessor info on the county website

    Neighborhood: 51106

    Nearby schools

    GreatSchools rating
    Schools provided by the listing agent
    • Elementary: Nodland/Sunnyside
    • Middle: East Middle
    • High: East High

    Source: The MLS. This data may not be complete. We recommend contacting the local school district to confirm school assignments for this home.

    Get pre-qualified for a loan
    At Zillow Home Loans, we can pre-qualify you in as little as 5 minutes with no impact to your credit score.

    An equal housing lender. NMLS #10287.