Spread across three thoughtfully designed levels, the Crestone floor plan offers an abundance of functional and inviting living space. The first floor features a 2-car garage, covered patio, and a dedicated entry area for added convenience. On the second floor, family and guests can gather in the spacious family room, large dining area, and open-concept kitchen, with a conveniently located powder room and laundry room nearby. The third floor is home to all three bedrooms, including a private primary suite complete with an attached bathroom and walk-in closet.
Sold for $445,900
$445,900
4524 Hawk Haven Vw, Colorado Springs, CO 80911
3beds
1,727sqft
Single Family Residence
Built in 2026
3,005 Square Feet Lot
$444,200 Zestimate®
$258/sqft
$2,293 Estimated rent
Home value
$444,200
$422,000 - $466,000
$2,293/mo
Zestimate® history
Owner options
List your home for rent
$2,293/mo
Rent Zestimate®
Find your next renter with Zillow Rental Manager. Plus, with online applications, you can quickly screen prospective tenants – for free.
$2,293/mo
Rent Zestimate®
Refinance and save
$2,613/mo
Est. payment
Refinancing to a lower rate could help reduce your monthly payments and save thousands over the life of the loan.
$2,613/mo
Est. payment
Explore your selling options
Work with a Zillow partner agent
Leverage their expertise and Zillow's premium Showcase listings to get your home seen by more buyers.
Get startedList with your own agent
Get your home in front of millions of buyers by listing it on Zillow.
Learn how to do itSell it yourself
Take full control of how buyers see your home on Zillow by listing For Sale by Owner (FSBO).
List your homeWhat's special
Laundry room nearbyPrivate primary suiteAttached bathroomCovered patioConveniently located powder roomSpacious family roomLarge dining area
Zillow last checked:
Listing updated:
Listed by:
Elizabeth Waters 720-519-5077,
New Home Star LLC,
Devin Jones 719-761-1196
Bought with:
Christopher Cole
Exp Realty LLC
Source: elevateMLS,MLS#: 8760522
Facts & features
Interior
Bedrooms & bathrooms
- Bedrooms: 3
- Bathrooms: 3
- Full bathrooms: 1
- 3/4 bathrooms: 1
- 1/2 bathrooms: 1
Other
- Level: Upper
- Area: 169 Square Feet
- Dimensions: 13 x 13
Heating
- Forced Air, Natural Gas
Cooling
- Central Air
Features
- Has basement: No
Interior area
- Total structure area: 1,727
- Total interior livable area: 1,727 sqft
- Finished area above ground: 1,727
- Finished area below ground: 0
Property
Parking
- Total spaces: 2
- Parking features: Attached
- Attached garage spaces: 2
Features
- Levels: 3 Story
- Stories: 3
Lot
- Size: 3,005 Square Feet
- Features: Level
Construction
Type & style
- Home type: SingleFamily
- Property subtype: Single Family Residence
Materials
- Masonite, Framed on Lot
- Foundation: Slab
- Roof: Composite Shingle
Condition
- Under Construction
- New construction: Yes
- Year built: 2026
Details
- Builder model: Crestone
- Builder name: Challenger Home
Utilities & green energy
- Water: Municipal
- Utilities for property: Cable Connected, Electricity Connected, Natural Gas Connected, Phone Available
Community & HOA
Location
- Region: Colorado Springs
Financial & listing details
- Price per square foot: $258/sqft
- Annual tax amount: $1
- Date on market: 3/4/2026
- Listing terms: Cash,Conventional,FHA,VA Loan
- Electric utility on property: Yes
Price history
| Date | Event | Price |
|---|---|---|
| 5/26/2026 | Sold | $445,900$258/sqft |
Source:  elevateMLS #8760522 Report a problem elevateMLS #8760522 Report a problem | ||
| 4/11/2026 | Pending sale | $445,900+4%$258/sqft |
Source: elevateMLS #8760522 Report a problem | ||
| 3/10/2026 | Price change | $428,900-3.8%$248/sqft |
Source: elevateMLS #8760522 Report a problem | ||
| 3/4/2026 | Listed for sale | $445,900$258/sqft |
Source: elevateMLS #8760522 Report a problem | ||
Public tax history
Tax history is unavailable.
Neighborhood: 80911
Nearby homes
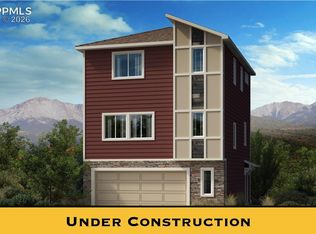
- $424,9003 bd3 ba1.9k sqft4512 Hawk Haven Vw, Colorado Springs, CO 80911New Construction
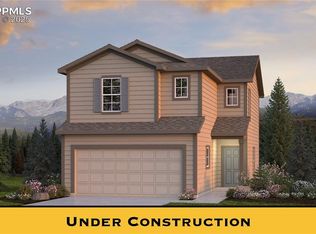
- $460,0603 bd3 ba1.6k sqft4984 Deer Haven Vw, Colorado Springs, CO 80911Sold

- $439,9003 bd3 ba1.6k sqft4926 Havenward Vw, Colorado Springs, CO 80911Sold

- $434,9603 bd3 ba1.6k sqft4985 Deer Haven Vw, Colorado Springs, CO 80911Sold
- $118,100-- bd-- ba768 sqft4945 Cable Ln, Colorado Springs, CO 80911Off Market
- $412,5563 bd3 ba1.7k sqft4983 Havenward Vw, Colorado Springs, CO 80920New Construction
- $230,2002 bd1 ba980 sqft4895 Elm Grove Dr, Colorado Springs, CO 80911Off Market
- $250,2002 bd2 ba904 sqft4915 Elm Grove Dr, Colorado Springs, CO 80911Off Market
Nearby schools
GreatSchools rating
- 4/10French Elementary SchoolGrades: K-5Distance: 0.6 mi
- 6/10Sproul Junior High SchoolGrades: 6-8Distance: 0.6 mi
- 4/10Widefield High SchoolGrades: 9-12Distance: 0.8 mi
Schools provided by the listing agent
- District: Widefield-3
Source: elevateMLS. This data may not be complete. We recommend contacting the local school district to confirm school assignments for this home.
Get a cash offer in 3 minutes
Find out how much your home could sell for in as little as 3 minutes with a no-obligation cash offer.
Estimated market value
$444,200
Get a cash offer in 3 minutes
Find out how much your home could sell for in as little as 3 minutes with a no-obligation cash offer.
Estimated market value
$444,200
- Colorado
- El Paso County
- Security-Widefield
- 80911
- 4524 Hawk Haven Vw
Nearby cities
Nearby zip codes
Other Security-Widefield Topics
- Apartments for Rent in 80911
- Houses for Sale in 80911
- Houses for Rent in 80911
- 80911 Real Estate
- Security-Widefield Condos
- Houses for Sale in Security-Widefield
- Newest Listings in Security-Widefield
- Security-Widefield Home Values
- Security-Widefield Real Estate Agents
- Security-Widefield Refinance
- Security-Widefield Mortgage Rates
