Skip main navigation
Closed
  • $387,650

    4524 High Grove Ct NW, Acworth, GA 30102

    3beds
    1,722sqft
    Single Family Residence, Residential
    Built in 1989
    0.34 Acres Lot
    $387,500 Zestimate®
    $225/sqft
    $2,384 Estimated rent

    Home value

    $387,500

    $368,000 - $407,000

    $2,384/mo

    Zestimate® history
    Loading
    Loading...

    Owner options

    List your home for rent

    $2,384/mo

    Rent Zestimate®

    Find your next renter with Zillow Rental Manager. Plus, with online applications, you can quickly screen prospective tenants – for free.

    Learn more

    $2,384/mo

    Rent Zestimate®

    Refinance and save

    $2,458/mo

    Est. payment

    Refinancing to a lower rate could help reduce your monthly payments and save thousands over the life of the loan.

    See today's rates

    $2,458/mo

    Est. payment

    Explore your selling options

    Work with a Zillow partner agent

    Leverage their expertise and Zillow's premium Showcase listings to get your home seen by more buyers.

    Get started

    List with your own agent

    Get your home in front of millions of buyers by listing it on Zillow.

    Learn how to do it

    Sell it yourself

    Take full control of how buyers see your home on Zillow by listing For Sale by Owner (FSBO).

    List your home

    What's special

    Modern updatesModern comfortTimeless eleganceTimeless designTraditional architectural styleAward-winning schoolsGranite countertops
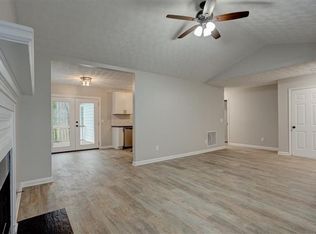
    Discover the epitome of comfortable living in this remarkable 3-bedroom, 2-bathroom ranch home nestled on a generous .3-acre lot in the heart of Acworth. With a perfect blend of timeless elegance and modern updates, this residence offers a harmonious balance between traditional charm and contemporary convenience. Step inside to find new laminate flooring gracing each room, while the living room boasts a welcoming fireplace that sets the scene for cozy gatherings. The thoughtfully designed layout seamlessly connects the living spaces, creating an inviting atmosphere filled with natural light. The heart of the home is its tastefully updated kitchen, adorned with granite countertops that complement its traditional allure. A separate laundry room adds practicality to daily living, while the attached two-car garage ensures both convenience and security. Take a step outside onto the deck and embrace the tranquility of the spacious backyard – a private oasis on this flat lot, perfect for outdoor activities, relaxation, and al fresco dining. Nestled in a community known for its award-winning schools, this property not only offers a beautiful living space but also provides access to an enriching lifestyle. Explore nearby parks, indulge in unique dining experiences, and enjoy convenient shopping options, all just a stone's throw away. Commuting is a breeze with easy access to the highway, making this charming home an ideal haven for both relaxation and exploration. With its traditional architectural style and thoughtful updates, this residence stands as a testament to timeless design and modern comfort. Don't miss the chance to make this inviting ranch house your forever home. Schedule a private tour today to experience the beauty and convenience of Acworth living firsthand.

    Zillow last checked:

    Listing updated:

    Listing Provided by:

    Paige Pace,

    Keller Williams Buckhead 404-604-3800

    Bought with:

    Paige Pace, 367804

    Keller Williams Buckhead

    Source: FMLS GA,MLS#: 7255625MLS Logo

    Facts & features

    Interior

    Bedrooms & bathrooms
    • Bedrooms: 3
    • Bathrooms: 2
    • Full bathrooms: 2
    • Main level bathrooms: 2
    • Main level bedrooms: 3
    Primary bedroom
    • Features: Oversized Master, Other
    • Level: Oversized Master, Other
    Bedroom
    • Features: Oversized Master, Other
    Primary bathroom
    • Features: Double Vanity, Separate Tub/Shower, Soaking Tub, Other
    Dining room
    • Features: Separate Dining Room
    Kitchen
    • Features: Breakfast Bar, Breakfast Room, Cabinets Stain, Eat-in Kitchen, Pantry, Stone Counters
    Heating
    • Central
    Cooling
    • Ceiling Fan(s), Central Air
    Appliances
    • Included: Dishwasher, Disposal, Gas Range
    • Laundry: Laundry Room, Other
    Features
    • Entrance Foyer, Vaulted Ceiling(s), Walk-In Closet(s)
    • Flooring: Carpet, Ceramic Tile, Laminate, Other
    • Windows: Insulated Windows
    • Basement: Crawl Space
    • Number of fireplaces: 1
    • Fireplace features: Living Room
    • Common walls with other units/homes: No Common Walls
    Interior area
    • Total structure area: 1,722
    • Total interior livable area: 1,722 sqft

    Property

    Parking
    • Total spaces: 2
    • Parking features: Attached, Garage, Garage Faces Front, Kitchen Level, Level Driveway
    • Attached garage spaces: 2
    • Has uncovered spaces: Yes
    Accessibility
    • Accessibility features: Accessible Entrance
    Features
    • Levels: One
    • Stories: 1
    • Patio & porch: Deck
    • Exterior features: Garden, Other, No Dock
    • Pool features: None
    • Spa features: None
    • Fencing: Back Yard,Fenced,Wood
    • Has view: Yes
    • View description: Trees/Woods
    • Waterfront features: None
    • Body of water: None
    Lot
    • Size: 0.34 Acres
    • Dimensions: 176x85x176x85
    • Features: Back Yard, Level
    Details
    • Additional structures: None
    • Parcel number: 20002303800
    • Other equipment: None
    • Horse amenities: None

    Construction

    Type & style
    • Home type: SingleFamily
    • Architectural style: Craftsman,Traditional,Other
    • Property subtype: Single Family Residence, Residential
    Materials
    • Cement Siding
    • Foundation: See Remarks
    • Roof: Composition
    Condition
    • Resale
    • New construction: No
    • Year built: 1989

    Utilities & green energy

    • Electric: 110 Volts
    • Sewer: Public Sewer
    • Water: Public
    • Utilities for property: Cable Available, Electricity Available, Natural Gas Available, Phone Available, Sewer Available, Underground Utilities, Water Available
    Green energy
    • Energy efficient items: None
    • Energy generation: None

    Community & neighborhood

    Security
    • Security features: Smoke Detector(s)
    Community
    • Community features: Homeowners Assoc, Near Schools, Near Shopping, Near Trails/Greenway, Other
    Location
    • Region: Acworth
    • Subdivision: Hickory Forest

    HOA & financial

    HOA
    • Has HOA: Yes
    • HOA fee: $150 annually
    • Association phone: 678-310-3714

    Other

    Other facts
    • Road surface type: Asphalt

    Price history

    DateEventPrice
    6/16/2026Listing removed$2,599$2/sqft
    Source: Zillow Rentals Report a problem
    5/31/2026Listed for rent$2,599$2/sqft
    Source: Zillow Rentals Report a problem
    11/16/2023Sold$387,650+3.4%$225/sqft
    Source: FMLS GA #7255625 Report a problem
    9/26/2023Price change$375,000-6.3%$218/sqft
    Source: FMLS GA #7255625 Report a problem
    8/18/2023Listed for sale$400,000+48.1%$232/sqft
    Source: GAMLS #10188401 Report a problem
    5/4/2023Listing removed--
    Source: GAMLS #8950149 Report a problem
    6/28/2021Sold$270,000+8%$157/sqft
    Source: Public Record Report a problem
    4/15/2021Pending sale$250,000$145/sqft
    Source: FMLS GA #6858299 Report a problem
    4/12/2021Contingent$250,000$145/sqft
    Source: FMLS GA #6858299 Report a problem
    4/12/2021Pending sale$250,000$145/sqft
    Source: GAMLS #8950149 Report a problem
    4/9/2021Listed for sale$250,000$145/sqft
    Source: GAMLS #8950149 Report a problem
    3/31/2021Listing removed--
    Source: GAMLS #8950149 Report a problem
    3/29/2021Contingent$250,000$145/sqft
    Source: FMLS GA #6858299 Report a problem
    3/29/2021Pending sale$250,000$145/sqft
    Source: GAMLS #8950149 Report a problem
    3/26/2021Listed for sale$250,000+25.1%$145/sqft
    Source: GAMLS #8950149 Report a problem
    5/31/2018Sold$199,900$116/sqft
    Source: FMLS GA #5999537 Report a problem
    5/18/2018Pending sale$199,900$116/sqft
    Source: Berkshire Hathaway HomeServices Georgia Properties - Northwest Office #5999537 Report a problem
    5/3/2018Listed for sale$199,900$116/sqft
    Source: Berkshire Hathaway HomeServices Georgia Properties - Northwest Office #5999537 Report a problem
    4/24/2018Pending sale$199,900$116/sqft
    Source: Berkshire Hathaway HomeServices Georgia Properties - Northwest Office #5999537 Report a problem
    4/20/2018Listed for sale$199,900+48.6%$116/sqft
    Source: Berkshire Hathaway HomeServices Georgia Properties #5999537 Report a problem
    6/25/2013Sold$134,550-3.9%$78/sqft
    Source: FMLS GA #5137621 Report a problem
    5/16/2013Pending sale$139,989$81/sqft
    Source: Better Homes and Gardens Real Estate Metro Brokers #5137621 Report a problem
    4/23/2013Listed for sale$139,989+3.7%$81/sqft
    Source: Better Homes and Gardens Real Estate Metro Brokers #5137621 Report a problem
    6/3/2009Sold$135,000-8.2%$78/sqft
    Source: Public Record Report a problem
    1/15/2009Listing removed$147,000$85/sqft
    Source: Listhub #3748282 Report a problem
    1/2/2009Price change$147,000-3.3%$85/sqft
    Source: Listhub #3748282 Report a problem
    7/15/2008Listed for sale$152,000+20.7%$88/sqft
    Source: Listhub #3748282 Report a problem
    3/21/2007Sold$125,900$73/sqft
    Source: Public Record Report a problem

    Public tax history

    YearProperty taxesTax assessment
    2024$3,782 $125,436
    2023$3,782 +34.1%$125,436 +35%
    2022$2,821 +15.7%$92,936
    2021$2,437 +19.1%$92,936 +16.2%
    2020$2,046 $79,960
    2019$2,046 +28.8%$79,960 +18.9%
    2018$1,589 $67,240 +11.5%
    2017$1,589 +14.8%$60,280
    2016$1,383 +14.1%$60,280 +17.7%
    2015$1,213 -0.8%$51,232
    2014$1,223 +9.3%$51,232 +11%
    2013$1,118 -0.8%$46,156
    2012$1,128 -0.2%$46,156
    2011$1,130 -14.8%$46,156 -16.2%
    2010$1,326 $55,100
    2009$1,326 +18.2%$55,100
    2006$1,122 -0.5%$55,100
    2005$1,127 $55,100
    2004$1,127 +9.7%$55,100 +8.5%
    2003$1,028 -0.1%$50,776
    2002$1,029 -7.6%$50,776
    2001$1,113 -2.4%$50,776
    2000$1,140 $50,776

    Find assessor info on the county website

    Neighborhood: 30102

    Nearby schools

    GreatSchools rating
    Schools provided by the listing agent
    • Elementary: Pitner
    • Middle: Palmer
    • High: North Cobb

    Source: FMLS GA. This data may not be complete. We recommend contacting the local school district to confirm school assignments for this home.

    Get a cash offer in 3 minutes
    Find out how much your home could sell for in as little as 3 minutes with a no-obligation cash offer.
    Estimated market value
    $387,500
    Get a cash offer in 3 minutes
    Find out how much your home could sell for in as little as 3 minutes with a no-obligation cash offer.
    Estimated market value
    $387,500