Welcome home. This stunning and cheerful pool-home situated in the coveted Highlands area of The Meadows. Just 15 minutes away from downtown, this oasis offers a serene ambiance with meandering streets and lush surroundings that beckon you in. Inside you'll experience an inviting open floor plan featuring vaulted ceilings, ample natural light, a modern wood-burning fireplace, and luxurious vinyl plank flooring throughout the main areas. Designer touches and modern fixtures adorn the space, enhancing its elegance. Step into the delightful sunroom with newer indoor/outdoor carpeting, spanning an ample 571 square feet. This sun-soaked sanctuary leads to the splendid screened pool area, perfect for relaxation, outdoor gatherings, and embracing Florida's indoor-outdoor lifestyle. The spacious kitchen is a chef's dream, boasting brand new stainless appliances, easy-care granite countertops, an island, and a pantry for convenience. The primary suite is a retreat in itself, offering abundant closets, dual vanities, a walk-in shower, porcelain tile plank flooring and a soaker tub for ultimate relaxation. This home offers proximity to all the wonderful amenities The Meadows has to offer. This resort lifestyle community spans 1,600 park-like acres, providing residents with 14 miles of biking and hiking trails, a fitness center, Jr. Olympic pool, pickleball courts, dining venues, and access to three 18-hole golf courses and tennis complex. Its location offers easy access to the country's award-winning beaches, remarkable arts and culture scene. With a tile roof, irrigation well, preferred flood zone X, and move-in ready, this home offers it all.
Sold for $760,000
$760,000
4524 HIGHLAND OAKS CIRCLE, SARASOTA, FL 34235
3beds
3,395sqft
Single Family Residence
Built in 1988
10,193 Square Feet Lot
$743,200 Zestimate®
$224/sqft
$4,575 Estimated rent
Home value
$743,200
$691,000 - $795,000
$4,575/mo
Zestimate® history
Owner options
List your home for rent
$4,575/mo
Rent Zestimate®
Find your next renter with Zillow Rental Manager. Plus, with online applications, you can quickly screen prospective tenants – for free.
$4,575/mo
Rent Zestimate®
Refinance and save
$5,072/mo
Est. payment
Refinancing to a lower rate could help reduce your monthly payments and save thousands over the life of the loan.
$5,072/mo
Est. payment
Explore your selling options
Work with a Zillow partner agent
Leverage their expertise and Zillow's premium Showcase listings to get your home seen by more buyers.
Get startedList with your own agent
Get your home in front of millions of buyers by listing it on Zillow.
Learn how to do itSell it yourself
Take full control of how buyers see your home on Zillow by listing For Sale by Owner (FSBO).
List your homeWhat's special
Designer touchesModern fixturesIrrigation wellPickleball courtsDual vanitiesSoaker tubWalk-in shower
Zillow last checked:
Listing updated:
Listed by:
Eric Auciello 617-458-2883,
REDFIN CORPORATION 617-458-2883
Bought with:
Lisa Garcia, 3479438
PREFERRED SHORE LLC
Source: Stellar MLS,MLS#: T3486095 Originating MLS: Tampa
Originating MLS: Tampa
Facts & features
Interior
Bedrooms & bathrooms
- Bedrooms: 3
- Bathrooms: 3
- Full bathrooms: 2
- 1/2 bathrooms: 1
Rooms
- Room types: Utility Room
Primary bedroom
- Features: En Suite Bathroom, Walk-In Closet(s)
- Level: First
Kitchen
- Features: Pantry
- Level: First
Living room
- Features: Built-In Shelving
- Level: First
Heating
- Central, Electric
Cooling
- Central Air
Appliances
- Included: Dishwasher, Disposal, Dryer, Electric Water Heater, Microwave, Range, Refrigerator, Washer
- Laundry: Inside, Laundry Room
Features
- Built-in Features, Ceiling Fan(s), Eating Space In Kitchen, High Ceilings, Kitchen/Family Room Combo, Living Room/Dining Room Combo, Primary Bedroom Main Floor, Open Floorplan, Solid Surface Counters, Stone Counters, Thermostat, Walk-In Closet(s)
- Flooring: Luxury Vinyl, Porcelain Tile
- Doors: French Doors, Sliding Doors
- Windows: Double Pane Windows, Window Treatments, Skylight(s)
- Has fireplace: Yes
- Fireplace features: Living Room, Wood Burning
Interior area
- Total structure area: 4,048
- Total interior livable area: 3,395 sqft
Property
Parking
- Total spaces: 2
- Parking features: Driveway, Off Street
- Attached garage spaces: 2
- Has uncovered spaces: Yes
Features
- Levels: One
- Stories: 1
- Patio & porch: Covered, Enclosed, Rear Porch, Screened
- Exterior features: Irrigation System, Lighting, Private Mailbox, Rain Gutters, Sidewalk
- Has private pool: Yes
- Pool features: Gunite, Lighting, Pool Sweep, Screen Enclosure
- Has view: Yes
- View description: Golf Course, Pool, Trees/Woods
Lot
- Size: 10,193 Square Feet
- Features: Near Golf Course
- Residential vegetation: Mature Landscaping, Trees/Landscaped
Details
- Parcel number: 0031080022
- Zoning: RSF2
- Special conditions: None
Construction
Type & style
- Home type: SingleFamily
- Architectural style: Contemporary
- Property subtype: Single Family Residence
Materials
- Block, Stucco
- Foundation: Slab
- Roof: Concrete,Tile
Condition
- New construction: No
- Year built: 1988
Utilities & green energy
- Sewer: Public Sewer
- Water: Public
- Utilities for property: BB/HS Internet Available, Cable Available, Electricity Connected, Fiber Optics, Public, Sewer Connected, Street Lights, Underground Utilities, Water Connected
Community & HOA
Community
- Features: Deed Restrictions, Fitness Center, Golf Carts OK, Golf, No Truck/RV/Motorcycle Parking, Park, Playground, Pool, Sidewalks
- Pet fee: $0 monthly
- Subdivision: THE HIGHLANDS
HOA
- Has HOA: Yes
- Amenities included: Basketball Court, Clubhouse, Fence Restrictions, Fitness Center, Golf Course, Optional Additional Fees, Park, Pickleball Court(s), Playground, Pool, Recreation Facilities, Security, Spa/Hot Tub, Storage, Tennis Court(s), Trail(s), Vehicle Restrictions
- Services included: Common Area Taxes, Community Pool, Manager, Recreational Facilities, Security
- HOA fee: $156 monthly
- HOA name: Highland Oaks
- HOA phone: 941-377-2300
- Second HOA name: Meadows Community Association
- Second HOA phone: 941-377-2300
Location
- Region: Sarasota
Financial & listing details
- Price per square foot: $224/sqft
- Tax assessed value: $567,300
- Annual tax amount: $6,549
- Date on market: 11/16/2023
- Cumulative days on market: 122 days
- Listing terms: Cash,Conventional,VA Loan
- Ownership: Fee Simple
- Total actual rent: 0
- Electric utility on property: Yes
- Road surface type: Asphalt
Price history
| Date | Event | Price |
|---|---|---|
| 5/3/2024 | Sold | $760,000-4.9%$224/sqft |
Source:  Stellar MLS #T3486095 Report a problem Stellar MLS #T3486095 Report a problem | ||
| 4/4/2024 | Pending sale | $799,000$235/sqft |
Source: Stellar MLS #T3486095 Report a problem | ||
| 3/6/2024 | Price change | $799,000-11.1%$235/sqft |
Source: Stellar MLS #T3486095 Report a problem | ||
| 1/5/2024 | Listed for sale | $899,000-10%$265/sqft |
Source: Stellar MLS #T3486095 Report a problem | ||
| 12/18/2023 | Listing removed | -- |
Source: Stellar MLS #T3486095 Report a problem | ||
| 11/16/2023 | Listed for sale | $999,000+234.4%$294/sqft |
Source: Stellar MLS #T3486095 Report a problem | ||
| 9/26/2001 | Sold | $298,700$88/sqft |
Source: Public Record Report a problem | ||
Public tax history
| Year | Property taxes | Tax assessment |
|---|---|---|
| 2025 | $7,035 -8.8% | $567,300 +3.4% |
| 2024 | $7,711 +5.1% | $548,771 +10% |
| 2023 | $7,336 +12% | $498,883 +10% |
| 2022 | $6,549 +17.2% | $453,530 +10% |
| 2021 | $5,587 +4.7% | $412,300 +7.3% |
| 2020 | $5,334 +2.8% | $384,400 +1.9% |
| 2019 | $5,192 | $377,300 +5.4% |
| 2018 | $5,192 +5.2% | $358,000 +1.6% |
| 2017 | $4,934 -0.2% | $352,300 -8.6% |
| 2016 | $4,942 -6% | $385,600 +6% |
| 2015 | $5,259 +9.4% | $363,700 +22.8% |
| 2014 | $4,805 +6.1% | $296,208 |
| 2013 | $4,529 +8.3% | $296,208 +10% |
| 2012 | $4,183 +13.4% | $269,280 +10% |
| 2011 | $3,688 -11.9% | $244,800 -10.6% |
| 2010 | $4,187 -15.4% | $273,700 -22.2% |
| 2009 | $4,950 | $351,600 -0.8% |
| 2008 | $4,950 -14.7% | $354,600 -15.6% |
| 2007 | $5,805 | $420,100 +0.6% |
| 2006 | -- | $417,700 +10.4% |
| 2005 | -- | $378,400 +10.9% |
| 2004 | $5,486 +13.7% | $341,300 +19.3% |
| 2003 | $4,824 +3.8% | $286,200 +5.2% |
| 2002 | $4,648 +17.8% | $272,100 +2.8% |
| 2001 | $3,945 +2.5% | $264,657 +3% |
| 2000 | $3,851 | $256,949 |
Find assessor info on the county website
Neighborhood: The Meadows
Nearby homes
- $635,4003 bd3 ba2.6k sqft4540 Highland Oaks Cir, Sarasota, FL 34235Off Market

- $781,8003 bd2 ba2.2k sqft4492 Highland Oaks Cir, Sarasota, FL 34235Off Market

- $575,6003 bd2 ba2.2k sqft4456 Highland Oaks Cir, Sarasota, FL 34235Off Market
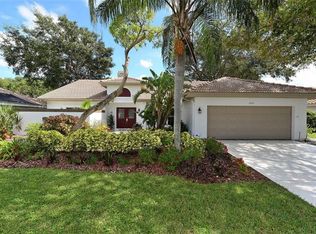
- $700,0003 bd2 ba2k sqft4444 Highland Oaks Cir, Sarasota, FL 34235Sold
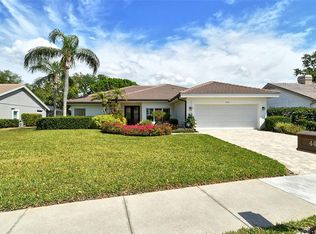
- $675,0003 bd2 ba1.8k sqft4556 Highland Oaks Cir, Sarasota, FL 34235Sold
- $858,4003 bd3 ba2.8k sqft4533 Highland Oaks Cir, Sarasota, FL 34235Off Market
- $763,0003 bd3 ba2.5k sqft4545 Highland Oaks Cir, Sarasota, FL 34235Off Market
- $773,1003 bd3 ba3.2k sqft4521 Highland Oaks Cir, Sarasota, FL 34235Off Market
Nearby schools
GreatSchools rating
- 2/10Gocio Elementary SchoolGrades: PK-5Distance: 1.2 mi
- 5/10Booker Middle SchoolGrades: 6-8Distance: 2.6 mi
- 3/10Booker High SchoolGrades: 9-12Distance: 3.5 mi
Schools provided by the listing agent
- Elementary: Gocio Elementary
- Middle: Booker Middle
- High: Booker High
Source: Stellar MLS. This data may not be complete. We recommend contacting the local school district to confirm school assignments for this home.
Get a cash offer in 3 minutes
Find out how much your home could sell for in as little as 3 minutes with a no-obligation cash offer.
Estimated market value
$743,200
Get a cash offer in 3 minutes
Find out how much your home could sell for in as little as 3 minutes with a no-obligation cash offer.
Estimated market value
$743,200
- Florida
- Sarasota County
- Sarasota
- 34235
- The Meadows
- 4524 HIGHLAND OAKS CIRCLE
Nearby cities
Nearby neighborhoods
Nearby zip codes
Other Sarasota Topics
