Extraordinary custom-built waterfront home, where exceptional craftsmanship, premium materials, and modern amenities come together in a peaceful bayou setting. Designed for both beauty and durability including a post-tension slab foundation, 2x6 framing, solid interior walls, spray foam insulation, and extensive insulation throughout. Inside, you'll find spacious living areas with soaring ceilings, abundant natural light, and custom finishes. Solid knotty Alder cabinets complemented by solid knotty Alder doors, custom three-piece baseboards, and window trim. Custom old Cypress exterior doors and authentic working Redwood shutters create stunning character and custom interior shutters add both elegance and functionality. The home flows seamlessly into an incredible outdoor living space featuring a fenced backyard with a sparkling pool, outdoor BBQ area, and cozy fireplace--perfect for entertaining or relaxing year-round beneath the shade of mature oak and cypress trees. The fully bulkheaded waterfront provides lasting shoreline protection and beautiful bayou views. Additional features include a lifetime metal shingle roof backed by a manufacturer warranty program, a Pelican whole-house water filtration system, newly installed A/C, whole-home generator, additional office and AT&T Fiber high-speed internet. Need extra space? The detached mother-in-law apartment offers endless possibilities as a guest suite, private office, home gym, or rental opportunity. Hobbyists will appreciate the oversized attic workspace complete with a built-in project table and custom storage room. The property has also been thoughtfully elevated with more than 5,000 cubic yards of engineered fill, providing additional peace of mind while enhancing the home's long-term value. This is far more than a home--it's a legacy property built with uncompromising attention to detail, quality materials, and enduring craftsmanship.
For sale
$999,000
4524 Irish Bend Rd, Franklin, LA 70538
4beds
4,240sqft
Single Family Residence
Built in 2010
2.06 Acres Lot
$944,500 Zestimate®
$236/sqft
$-- HOA
What's special
Fully bulkheaded waterfrontSparkling poolDetached mother-in-law apartmentCustom storage roomBeautiful bayou viewsFenced backyardOutdoor bbq area
- 73 days
- 356
- 13
Zillow last checked:
Listing updated:
Listed by:
Ted N Bauer 337-298-9365,
Dwight Andrus Real Estate Agency, LLC 337-534-0900
Source: RAA,MLS#: 2600007205
Facts & features
Interior
Bedrooms & bathrooms
- Bedrooms: 4
- Bathrooms: 3
- Full bathrooms: 3
Heating
- Central, Zoned
Cooling
- Multi Units, Zoned
Appliances
- Included: Dishwasher, Microwave
- Laundry: Electric Dryer Hookup, Washer Hookup
Features
- High Ceilings, Built-in Features, Crown Molding, Double Vanity, Guest Suite, Kitchen Island, Multi-Head Shower, Separate Shower, Varied Ceiling Heights, Walk-in Pantry, Walk-In Closet(s), Granite Counters
- Flooring: Tile, Wood
- Windows: Window Treatments, Double Pane Windows
- Number of fireplaces: 2
- Fireplace features: 2 Fireplaces, Gas, Wood Burning
Interior area
- Total interior livable area: 4,240 sqft
Property
Parking
- Total spaces: 4
- Parking features: Boat, Carport, Garage, Open
- Garage spaces: 2
- Carport spaces: 2
- Covered spaces: 4
- Has uncovered spaces: Yes
Features
- Stories: 2
- Patio & porch: Enclosed, Open
- Exterior features: Outdoor Kitchen
- Has private pool: Yes
- Pool features: Fiberglass, In Ground
- Fencing: Partial
- Has view: Yes
- On waterfront: Yes
- Waterfront features: Bayou/River, Waterfront
Lot
- Size: 2.06 Acres
- Dimensions: 181 x 479 apro x
- Features: 1 to 2.99 Acres, Landscaped, Views
Details
- Additional structures: Garage(s), Guest House, Outdoor Kitchen, Poultry Coop, See Remarks, Workshop
- Parcel number: 2234764086.00
- Other equipment: Generator
Construction
Type & style
- Home type: SingleFamily
- Architectural style: Acadian
- Property subtype: Single Family Residence
Materials
- Brick Veneer, HardiPlank Type, Stucco
- Foundation: Post Tension, Slab
- Roof: Metal
Condition
- Resale
- Year built: 2010
Utilities & green energy
- Electric: Elec: CLECO
- Gas: Gas: Delta Utilities
Community & HOA
Community
- Subdivision: None
Location
- Region: Franklin
Financial & listing details
- Price per square foot: $236/sqft
- Tax assessed value: $610,140
- Annual tax amount: $7,788
- Date on market: 8/4/2026
- Electric utility on property: Yes
Estimated market value
$944,500
$897,000 - $992,000
$2,855/mo
Price history
| Date | Event | Price |
|---|---|---|
| 8/4/2026 | Listed for sale | $999,000$236/sqft |
Source:  RAA #2600007205 Report a problem RAA #2600007205 Report a problem | ||
| 8/29/2006 | Sold | -- |
Source: Agent Provided Report a problem | ||
Public tax history
| Year | Property taxes | Tax assessment |
|---|---|---|
| 2025 | $7,788 | $61,014 |
| 2024 | $7,788 +7.5% | $61,014 +9.2% |
| 2023 | $7,244 +2.3% | $55,893 |
| 2022 | $7,082 -4.8% | $55,893 |
| 2021 | $7,439 | $55,893 |
| 2020 | $7,439 +5.6% | $55,893 +2.7% |
| 2019 | $7,047 | $54,401 |
| 2018 | $7,047 +4.9% | $54,401 |
| 2017 | $6,721 | $54,401 |
| 2016 | $6,721 +18.5% | $54,401 +11.2% |
| 2015 | $5,670 +24.6% | $48,928 +23.7% |
| 2014 | $4,550 | $39,568 |
| 2013 | $4,550 | $39,568 -10.4% |
| 2011 | -- | $44,158 +0.2% |
| 2010 | -- | $44,068 |
Find assessor info on the county website
Monthly payment
Est. payment
Payment breakdown
Explore the cost of this home by adjusting the details. Changes won't be saved.Climate risks
Neighborhood: 70538
Nearby schools
Schools provided by the listing agent
- Elementary: W P Foster
- Middle: Franklin
- High: Franklin
Source: RAA. This data may not be complete. We recommend contacting the local school district to confirm school assignments for this home.
Similar homes
- $792,0005 bd3 ba3.4k sqft10250 Highway 182, Franklin, LA 70538For Sale
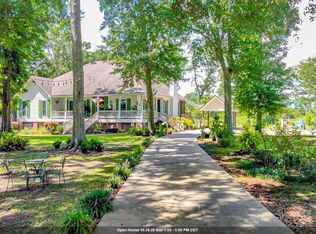
 MLS ID #2026015582, Kurt Clements, ListWithFreedom.com, Inc. ROAM MLS
 - $695,0006 bd4 ba5.3k sqft8801 E Old Spanish Trl, Jeanerette, LA 70544For Sale
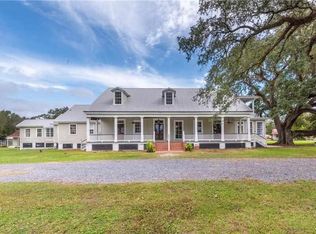
 MLS ID #2581466, Peter Patout, Talbot Historic Properties. GSREIN
 - $650,0004 bd4 ba3.8k sqft6302 Old Jeanerette Rd, New Iberia, LA 70563For Sale
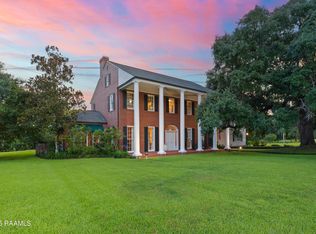
 MLS ID #2500000730, Rebekah McGee, McGeeScott Realty. RAA
 - $569,0003 bd3 ba2.7k sqft238 Michel Rd, Pierre Part, LA 70339For Sale
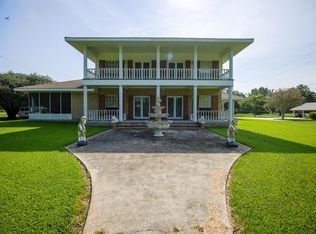 MLS ID #2026015484, Kallie Bailey, Kallie Bailey. ROAM MLS
 - $684,0005 bd3 ba3.4k sqft400 Renwick Blvd, Berwick, LA 70342For SaleMLS ID #2026011549, Paula Stephens, Anslum Real Estate, LLC. ROAM MLS
- $650,0001 bd3 ba3.2k sqft1075 Highway 70, Pierre Part, LA 70339For SaleMLS ID #2025022461, DeShone Pfister, KELLER WILLIAMS REALTY BAYOU P. ROAM MLS
