Welcome to this beautifully updated single-story gem that perfectly blends timeless charm with modern updates. Step inside to find a spacious living room with vaulted, beamed ceilings, elegant wainscoting, and a cozy gas fireplace with a striking white brick surround. The formal dining area offers flexibility as a private study, while the galley kitchen shines with white cabinetry, stone countertops, subway tile backsplash, stainless steel appliances including a gas cooktop, and a cozy breakfast nook with built-in bench seating. A central wet bar enhances the flow for entertaining, and a second living area—currently used as a gym—adds versatility for a game room, playroom, or media lounge. The expansive primary suite is a true retreat with a fireplace, sitting area, patio access, and a spa-like bath featuring dual vanities, a garden tub, separate shower, and walk-in closet. Two additional bedrooms offer comfort for family or guests. Step outside to a park-like backyard with mature trees, a flagstone patio, lush lawn, and a privacy fence. Enjoy peace of mind with extensive recent updates including a reinforced foundation (2023), new PVC plumbing (2022), new HVAC (2023) and water heater (2023), new roof (2017), double-hung Pella windows (2017), new exterior doors (2018), updated light fixtures, recessed lighting, new air vents, and all-new attic insulation (2019). With its stylish finishes, functional layout, and major upgrades, this home is truly move-in ready and designed for comfortable, worry-free living.
Sold
Price Unknown
4524 Jenning Dr, Plano, TX 75093
3beds
2,119sqft
Single Family Residence
Built in 1980
9,583 Square Feet Lot
$500,200 Zestimate®
$--/sqft
$2,825 Estimated rent
Home value
$500,200
$470,000 - $535,000
$2,825/mo
Zestimate® history
Owner options
List your home for rent
$2,825/mo
Rent Zestimate®
Find your next renter with Zillow Rental Manager. Plus, with online applications, you can quickly screen prospective tenants – for free.
$2,825/mo
Rent Zestimate®
Refinance and save
Refinancing to a lower rate could help reduce your monthly payments and save thousands over the life of the loan.
Explore your selling options
Work with a Zillow partner agent
Leverage their expertise and Zillow's premium Showcase listings to get your home seen by more buyers.
Get startedList with your own agent
Get your home in front of millions of buyers by listing it on Zillow.
Learn how to do itSell it yourself
Take full control of how buyers see your home on Zillow by listing For Sale by Owner (FSBO).
List your homeWhat's special
Cozy gas fireplacePrivacy fencePatio accessStainless steel appliancesFlagstone patioCentral wet barSubway tile backsplash
Zillow last checked:
Listing updated:
Listed by:
Michelle Campbell 0495371 972-365-0916,
Coldwell Banker Realty Frisco 972-712-8500
Bought with:
David Robertson
Robertson Properties
Source: NTREIS,MLS#: 20983597
Facts & features
Interior
Bedrooms & bathrooms
- Bedrooms: 3
- Bathrooms: 3
- Full bathrooms: 3
Primary bedroom
- Features: Built-in Features, Ceiling Fan(s), Dual Sinks, En Suite Bathroom, Fireplace, Garden Tub/Roman Tub, Sitting Area in Primary, Separate Shower, Walk-In Closet(s)
- Level: First
- Dimensions: 16 x 13
Bedroom
- Features: Ceiling Fan(s), Walk-In Closet(s)
- Level: First
- Dimensions: 11 x 11
Bedroom
- Features: Walk-In Closet(s)
- Level: First
- Dimensions: 11 x 11
Breakfast room nook
- Features: Built-in Features, Eat-in Kitchen
- Level: First
- Dimensions: 11 x 11
Dining room
- Level: First
- Dimensions: 13 x 11
Family room
- Features: Ceiling Fan(s)
- Level: First
- Dimensions: 18 x 13
Kitchen
- Features: Built-in Features, Eat-in Kitchen, Galley Kitchen, Pantry, Stone Counters, Walk-In Pantry
- Level: First
- Dimensions: 12 x 9
Living room
- Features: Ceiling Fan(s), Fireplace
- Level: First
- Dimensions: 21 x 19
Utility room
- Features: Built-in Features, Utility Room
- Level: First
- Dimensions: 8 x 5
Heating
- Central, Fireplace(s), Natural Gas
Cooling
- Central Air, Ceiling Fan(s), Electric
Appliances
- Included: Some Gas Appliances, Dishwasher, Electric Oven, Gas Cooktop, Disposal, Microwave, Plumbed For Gas, Vented Exhaust Fan
- Laundry: Washer Hookup, Electric Dryer Hookup, Laundry in Utility Room
Features
- Wet Bar, Built-in Features, Chandelier, Decorative/Designer Lighting Fixtures, Double Vanity, Eat-in Kitchen, Granite Counters, High Speed Internet, Kitchen Island, Open Floorplan, Pantry, Paneling/Wainscoting, Cable TV, Vaulted Ceiling(s), Natural Woodwork, Walk-In Closet(s), Wired for Sound
- Flooring: Ceramic Tile, Hardwood, Luxury Vinyl Plank, Tile, Wood
- Windows: Skylight(s)
- Has basement: No
- Number of fireplaces: 2
- Fireplace features: Decorative, Gas, Gas Log, Gas Starter, Living Room, Masonry, Primary Bedroom, Raised Hearth
Interior area
- Total interior livable area: 2,119 sqft
Property
Parking
- Total spaces: 2
- Parking features: Alley Access, Concrete, Covered, Direct Access, Door-Single, Driveway, Enclosed, Garage, Garage Door Opener, Inside Entrance, Kitchen Level, Lighted, Garage Faces Rear, Storage
- Attached garage spaces: 2
- Has uncovered spaces: Yes
Features
- Levels: One
- Stories: 1
- Patio & porch: Rear Porch, Patio, Covered
- Exterior features: Lighting, Private Yard, Rain Gutters
- Pool features: None
- Fencing: Back Yard,Fenced,Full,Gate,Privacy,Wood
Lot
- Size: 9,583 Square Feet
- Features: Back Yard, Interior Lot, Lawn, Landscaped, Level, Subdivision, Sprinkler System, Few Trees
- Residential vegetation: Grassed
Details
- Parcel number: R018801700701
Construction
Type & style
- Home type: SingleFamily
- Architectural style: Traditional,Detached
- Property subtype: Single Family Residence
Materials
- Brick, Wood Siding
- Foundation: Slab
- Roof: Composition,Shingle
Condition
- Year built: 1980
Utilities & green energy
- Sewer: Public Sewer
- Water: Public
- Utilities for property: Electricity Available, Electricity Connected, Natural Gas Available, Phone Available, Sewer Available, Separate Meters, Underground Utilities, Water Available, Cable Available
Community & HOA
Community
- Features: Trails/Paths, Curbs, Sidewalks
- Security: Security System, Smoke Detector(s), Security Lights
- Subdivision: 544 Place Sec Two
HOA
- Has HOA: No
Location
- Region: Plano
Financial & listing details
- Tax assessed value: $467,228
- Annual tax amount: $7,806
- Date on market: 7/18/2025
- Cumulative days on market: 3 days
- Listing terms: Cash,Conventional,FHA,VA Loan
- Electric utility on property: Yes
Price history
| Date | Event | Price |
|---|---|---|
| 8/15/2025 | Sold | -- |
Source: NTREIS #20983597 Report a problem | ||
| 7/29/2025 | Pending sale | $510,000$241/sqft |
Source: NTREIS #20983597 Report a problem | ||
| 7/23/2025 | Contingent | $510,000$241/sqft |
Source: NTREIS #20983597 Report a problem | ||
| 7/18/2025 | Listed for sale | $510,000+78.9%$241/sqft |
Source: NTREIS #20983597 Report a problem | ||
| 11/23/2015 | Sold | -- |
Source: Agent Provided Report a problem | ||
| 10/13/2015 | Pending sale | $285,000$134/sqft |
Source: Joe Cloud & Associates #13255017 Report a problem | ||
| 10/9/2015 | Listed for sale | $285,000$134/sqft |
Source: Joe Cloud & Associates #13255017 Report a problem | ||
| 7/18/2007 | Sold | -- |
Source: Agent Provided Report a problem | ||
Public tax history
| Year | Property taxes | Tax assessment |
|---|---|---|
| 2025 | $6,004 -4.2% | $467,228 +1.2% |
| 2024 | $6,269 +1.7% | $461,754 +3.2% |
| 2023 | $6,162 -15.1% | $447,262 +4.8% |
| 2022 | $7,260 +18.2% | $426,847 +26.5% |
| 2021 | $6,141 +9% | $337,435 +8.9% |
| 2020 | $5,636 -2.7% | $309,798 -1.8% |
| 2019 | $5,793 +0.2% | $315,512 +5.8% |
| 2018 | $5,783 +2.8% | $298,344 +5.9% |
| 2017 | $5,624 | $281,844 +10.6% |
| 2016 | $5,624 +46.5% | $254,819 +13.7% |
| 2015 | $3,839 | $224,082 +18.4% |
| 2014 | $3,839 | $189,191 +9.5% |
| 2013 | -- | $172,783 -0.6% |
| 2012 | -- | $173,791 -4.9% |
| 2011 | -- | $182,739 +1.8% |
| 2010 | -- | $179,560 |
| 2009 | -- | $179,560 -2.8% |
| 2008 | -- | $184,713 +1.7% |
| 2007 | -- | $181,630 +6.2% |
| 2006 | -- | $171,011 +4.6% |
| 2005 | -- | $163,526 +2.9% |
| 2004 | -- | $158,975 +2.2% |
| 2003 | -- | $155,490 +2.6% |
| 2002 | -- | $151,500 -0.6% |
| 2001 | -- | $152,491 +8.1% |
| 2000 | -- | $141,066 |
Find assessor info on the county website
Neighborhood: Eldorado Park
Nearby homes
- $506,2004 bd2 ba2.4k sqft4528 Jenning Dr, Plano, TX 75093Off Market
- $437,2003 bd2 ba1.9k sqft4520 Jenning Dr, Plano, TX 75093Off Market
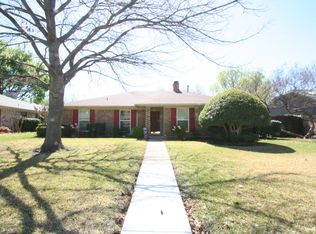
- $534,5003 bd2 ba2k sqft4525 Lone Grove Ln, Plano, TX 75093Off Market
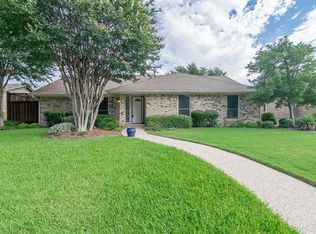
- $475,5004 bd2 ba2k sqft4532 Jenning Dr, Plano, TX 75093Off Market
- $394,9003 bd2 ba1.8k sqft4516 Jenning Dr, Plano, TX 75093Off Market
- $461,8003 bd2 ba1.8k sqft4529 Lone Grove Ln, Plano, TX 75093Off Market
- $469,7004 bd2 ba1.9k sqft4521 Lone Grove Ln, Plano, TX 75093Off Market
- $509,4004 bd3 ba2.6k sqft4525 Jenning Dr, Plano, TX 75093Off Market
Nearby schools
GreatSchools rating
- 4/10Weatherford Elementary SchoolGrades: PK-5Distance: 1.8 mi
- 7/10Wilson Middle SchoolGrades: 6-8Distance: 2.9 mi
- 7/10Plano Senior High SchoolGrades: 11-12Distance: 2 mi
Schools provided by the listing agent
- Elementary: Weatherfor
- Middle: Wilson
- High: Vines
- District: Plano ISD
Source: NTREIS. This data may not be complete. We recommend contacting the local school district to confirm school assignments for this home.
Get a cash offer in 3 minutes
Find out how much your home could sell for in as little as 3 minutes with a no-obligation cash offer.
Estimated market value
$500,200
Get a cash offer in 3 minutes
Find out how much your home could sell for in as little as 3 minutes with a no-obligation cash offer.
Estimated market value
$500,200
- Texas
- Collin County
- Plano
- 75093
- Eldorado Park
- 4524 Jenning Dr
