Skip main navigation
For sale
  • $299,000

    4524 Leisure Ln, Tyler, TX 75703

    3beds
    1,875sqft
    : 
    Loading
    Get pre-qualified
    Single Family Residence
    Built in 1970
    -- sqft lot
    $290,300 Zestimate®
    $159/sqft
    $-- HOA

    What's special

    Stunning spanish-inspired fireplaceCarpet in the bedroomsBrick accent wallLinen and hall closetsFully fenced backyardLarge walk-in pantry
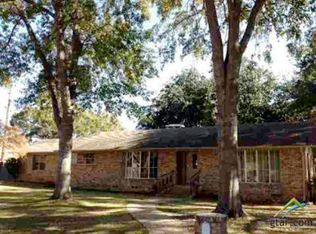
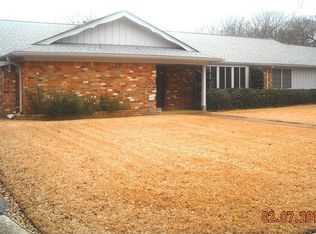
    Welcome home to this inviting 3-bed, 2-bath home in the heart of central Tyler, tucked into a quiet, family-friendly neighborhood just minutes from Broadway Square Mall, many popular restaurants, the best shopping, and everyday conveniences. Inside, you’ll find 1,875 square feet with new wood-look tile flooring throughout all the main living areas and carpet in the bedrooms. This character-filled home features a beautiful living room with vaulted ceilings and wood beams, a stunning Spanish-inspired fireplace, and a brick accent wall. The kitchen offers an eye-catching arched brick vent hood, a large walk-in pantry, and a new large window that fills the dining area with natural light while maintaining efficiency. The primary suite includes a walk-in closet and large tiled shower, while the guest bath features updated tile flooring and shower surround. Both secondary bedrooms include walk-in closets. A laundry room just off the kitchen, linen and hall closets, a spacious 2-car garage with a large storage closet, and a fully fenced backyard complete this well-maintained home.
    13 days
    |
    936
    |
    93
    |

    Zillow last checked:

    Listing updated:

    Listed by:

    Ben Clark 903-830-8784,

    Newberry Real Estate

    Source: GTARMLS,MLS#: 26009360MLS Logo

    Loading...

      Facts & features

      Interior

      Bedrooms & bathrooms
      • Bedrooms: 3
      • Bathrooms: 2
      • Full bathrooms: 2
      Rooms
      • Room types: 1 Living Area
      Bedroom
      • Features: Walk-In Closet(s)
      Bathroom
      • Features: Shower Only, Shower/Tub, Walk-In Closet(s), Bar
      Kitchen
      • Features: Kitchen/Eating Combo
      Heating
      • Central/Gas
      Cooling
      • Central Electric
      Appliances
      • Included: Range/Oven-Gas, Gas Water Heater
      Features
      • Paneling, Ceiling Fan(s)
      • Flooring: Carpet, Tile
      • Number of fireplaces: 1
      • Fireplace features: One Wood Burning
      Interior area
      • Total structure area: 1,875
      • Total interior livable area: 1,875 sqft

      Property

      Parking
      • Total spaces: 2
      • Parking features: Garage
      • Garage spaces: 2
      Features
      • Levels: One
      • Stories: 1
      • Patio & porch: Patio Covered
      • Pool features: None
      • Fencing: Wood
      Details
      • Additional structures: None
      • Parcel number: 150000129203004000
      • Special conditions: None

      Construction

      Type & style
      • Home type: SingleFamily
      • Architectural style: Ranch
      • Property subtype: Single Family Residence
      Materials
      • Brick Veneer
      • Foundation: Slab
      • Roof: Composition
      Condition
      • Year built: 1970

      Utilities & green energy

      • Sewer: Public Sewer
      • Water: Public

      Community & HOA

      Community
      • Security: Smoke Detector(s)
      • Subdivision: BULLARD ROAD
      HOA
      • Has HOA: No
      Location
      • Region: Tyler

      Financial & listing details

      • Price per square foot: $159/sqft
      • Tax assessed value: $259,698
      • Annual tax amount: $3,027
      • Date on market: 7/6/2026

        Estimated market value

        $290,300

        $276,000 - $305,000

        $1,932/mo

        Price history

        DateEventPrice
        7/6/2026Listed for sale$299,000+27.2%$159/sqft
        Source: GTARMLS #26009360 Report a problem
        9/30/2021Sold--
        Source: GTARMLS #10139270 Report a problem
        8/24/2021Pending sale$235,000$125/sqft
        Source: RE/MAX International #10139270 Report a problem
        8/21/2021Listed for sale$235,000$125/sqft
        Source: GTARMLS #10139270 Report a problem

        Public tax history

        YearProperty taxesTax assessment
        2024$3,446 +2.8%$259,698 -3.1%
        2023$3,352 -25.1%$268,003 +17.4%
        2022$4,474 +68.3%$228,354 +58.3%
        2021$2,659 +6.9%$144,212 +4.9%
        2020$2,488 +9.3%$137,442 +11.3%
        2019$2,276 +1.9%$123,466 +3.3%
        2018$2,234 -2%$119,564 -2.2%
        2017$2,279 +5.1%$122,291 +2.8%
        2016$2,168 +2.1%$118,930 +3.9%
        2015$2,124 $114,470
        2014$2,124 +3.5%--
        2013$2,052 +3%--
        2012$1,992 +0.5%--
        2011$1,982 --
        2010-- $109,668
        2009-- $109,668 -2.1%
        2008-- $112,000 +8.6%
        2007-- $103,100
        2006-- $103,100 +13.4%
        2005-- $90,900
        2004-- $90,900 +2.9%
        2003-- $88,300 +7.6%
        2002-- $82,100
        2001-- $82,100 +7.1%
        2000-- $76,690
        Find assessor info on the county website

        Monthly payment

        Est. payment

        Payment breakdown

        Explore the cost of this home by adjusting the details. Changes won't be saved.
        All calculations are estimates and provided by Zillow, Inc. for informational purposes only. Actual amounts may vary.
        HOA fees may include property taxes on listings classified as Co-Ops. Contact the listing agent and/or owner for fee details.
        Mortgage interest rates are dependent on a number of factors, including credit score, down payment, and repayment length. Interest rate data provided by Zillow Group Marketplace, Inc. as of 1/1/1970 from various mortgage lenders with which we have lead or other similar arrangements; the Estimated Payment is an average of those rates.
        See how much you could borrow to make a competitive offer.

        Climate risks

        Neighborhood: 75703

        Getting around

        63 / 100
        Somewhat Walkable
        46 / 100
        Somewhat Bikeable

        Nearby schools

        GreatSchools rating
        Schools provided by the listing agent
        • Elementary: Rice
        • Middle: Hubbard
        • High: Tyler Legacy

        Source: GTARMLS. This data may not be complete. We recommend contacting the local school district to confirm school assignments for this home.

        A local agent can set up tours, give advice and negotiate with sellers.

        A local lender can help you make sure your offer is ready when you are.

        Browse local experts

        Similar homes