Skip main navigation
Sold for $271,000
  • $271,000

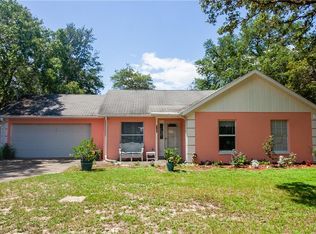
    4524 Lemon St, Lady Lake, FL 32159

    3beds
    1,049sqft
    Single Family Residence
    Built in 1997
    9,176 Square Feet Lot
    $270,300 Zestimate®
    $258/sqft
    $1,752 Estimated rent

    Home value

    $270,300

    $249,000 - $292,000

    $1,752/mo

    Zestimate® history
    Loading
    Loading...

    Owner options

    List your home for rent

    $1,752/mo

    Rent Zestimate®

    Find your next renter with Zillow Rental Manager. Plus, with online applications, you can quickly screen prospective tenants – for free.

    Learn more

    $1,752/mo

    Rent Zestimate®

    Refinance and save

    $1,792/mo

    Est. payment

    Refinancing to a lower rate could help reduce your monthly payments and save thousands over the life of the loan.

    See today's rates

    $1,792/mo

    Est. payment

    Explore your selling options

    Work with a Zillow partner agent

    Leverage their expertise and Zillow's premium Showcase listings to get your home seen by more buyers.

    Get started

    List with your own agent

    Get your home in front of millions of buyers by listing it on Zillow.

    Learn how to do it

    Sell it yourself

    Take full control of how buyers see your home on Zillow by listing For Sale by Owner (FSBO).

    List your home

    What's special

    Shaker-style cabinetryUpdated lightingCompletely renovated master bathQuartz countertopsVaulted ceilingsLaminate flooringExtended back patio
    The SELLER is OFFERING $5,000 toward BUYER'S CLOSING COST, making this home an even greater value. This property also features an ASSUMABLE MORTGAGE, presenting a rare financing opportunity for qualified buyers. Contact your agent today for details and to explore this unique advantage. Beautifully Maintained & Move-In Ready! This 3-Bedroom, 2-Bath home offers a bright, open floor plan with vaulted ceilings and easy-care laminate flooring throughout. The spacious living and dining areas flow seamlessly, creating an ideal setting for everyday living and entertaining, while updated lighting enhances the warm, light-filled atmosphere. The kitchen shines with quartz countertops, shaker-style cabinetry, and stainless steel appliances—modern finishes that carry throughout the home for a clean, cohesive look. The primary suite features a completely renovated master bath, providing a true spa-like retreat. Enjoy peace of mind with a NEW ROOF, all NEW windows and back door slider, fresh interior paint, and an updated water system with a 2-year-old well. A hardwired hookup for a portable generator (portable generator conveys with home) ensures you can power major appliances during outages, while the larger 2-car garage offers extra room for vehicles, storage, or hobbies. Step outside to an extended back patio with extra space, perfect for family gatherings, and a fully fenced backyard ideal for pets, and outdoor fun. This home blends comfort, style, and thoughtful upgrades—truly move-in ready and waiting for you! “Back on the market due to buyer circumstances—no fault of the sellers. Schedule your showing today!”

    Zillow last checked:

    Listing updated:

    Listing Provided by:

    Genie Muldoon 352-816-8765,

    LPT REALTY, LLC 877-366-2213

    Bought with:

    Natalie Citarelli, 3191989

    CITARELLI REALTY GROUP LLC

    Jessica Shutack, 3504867

    CITARELLI REALTY GROUP LLC

    Source: Stellar MLS,MLS#: G5101477MLS LogoOriginating MLS: Orlando Regional

    Facts & features

    Interior

    Bedrooms & bathrooms
    • Bedrooms: 3
    • Bathrooms: 2
    • Full bathrooms: 2
    Primary bedroom
    • Features: Walk-In Closet(s)
    • Level: First
    Bedroom 2
    • Features: Built-in Closet
    • Level: First
    Bedroom 3
    • Features: Built-in Closet
    • Level: First
    Kitchen
    • Level: First
    Living room
    • Level: First
    Heating
    • Central
    Cooling
    • Central Air
    Appliances
    • Included: Dishwasher, Dryer, Microwave, Range Hood, Refrigerator, Washer
    • Laundry: Inside
    Features
    • Vaulted Ceiling(s)
    • Flooring: Laminate
    • Doors: Sliding Doors
    • Has fireplace: No
    Interior area
    • Total structure area: 1,445
    • Total interior livable area: 1,049 sqft

    Property

    Parking
    • Total spaces: 2
    • Parking features: Garage - Attached
    • Attached garage spaces: 2
    Features
    • Levels: One
    • Stories: 1
    Lot
    • Size: 9,176 sqft
    Details
    • Parcel number: 111824010003300400
    • Zoning: R-1
    • Special conditions: None

    Construction

    Type & style
    • Home type: SingleFamily
    • Property subtype: Single Family Residence
    Materials
    • Block, Stucco
    • Foundation: Slab
    • Roof: Shingle
    Condition
    • New construction: No
    • Year built: 1997

    Utilities & green energy

    • Sewer: Septic Tank
    • Water: Well
    • Utilities for property: Cable Connected, Electricity Available

    Community & neighborhood

    Location
    • Region: Lady Lake
    • Subdivision: CARLTON VILLAGE PARK

    HOA & financial

    HOA
    • Has HOA: No
    Other fees
    • Pet fee: $0 monthly
    Other financial information
    • Total actual rent: 0

    Other

    Other facts
    • Listing terms: Assumable,Cash,Conventional,FHA,USDA Loan,VA Loan
    • Ownership: Fee Simple
    • Road surface type: Dirt

    Price history

    DateEventPrice
    10/27/2025Sold$271,000+0.9%$258/sqft
    Source: Stellar MLS #G5101477 Report a problem
    9/27/2025Pending sale$268,500$256/sqft
    Source: Stellar MLS #G5101477 Report a problem
    9/11/2025Price change$268,500-0.2%$256/sqft
    Source: Stellar MLS #G5101477 Report a problem
    9/6/2025Listed for sale$269,000$256/sqft
    Source: Stellar MLS #G5101477 Report a problem
    9/3/2025Pending sale$269,000$256/sqft
    Source: Stellar MLS #G5101477 Report a problem
    8/29/2025Listed for sale$269,000+134.1%$256/sqft
    Source: Stellar MLS #G5101477 Report a problem
    3/27/2009Sold$114,900$110/sqft
    Source: Public Record Report a problem
    1/19/2009Price change$114,900-4.2%$110/sqft
    Source: ERA #G4642003 Report a problem
    11/22/2008Listed for sale$119,900+54.7%$114/sqft
    Source: ERA #G4642003 Report a problem
    5/9/2008Listing removed$77,500$74/sqft
    Source: Century 21 Report a problem
    4/5/2008Listed for sale$77,500+330.6%$74/sqft
    Source: Century 21 Report a problem
    12/20/2005Sold$18,000-76%$17/sqft
    Source: Stellar MLS #G4593563 Report a problem
    11/9/1999Sold$75,000-8.5%$71/sqft
    Source: Public Record Report a problem
    6/4/1997Sold$82,000+530.8%$78/sqft
    Source: Public Record Report a problem
    1/22/1997Sold$13,000$12/sqft
    Source: Public Record Report a problem

    Public tax history

    YearProperty taxesTax assessment
    2025$1,400 +3.3%$84,970 +2.9%
    2024$1,355 +19.9%$82,580 +3%
    2023$1,130 +20.6%$80,180 +3%
    2022$937 +3.5%$77,850 +3%
    2021$906 -3%$75,583 +1.4%
    2020$934 +0.7%$74,540 +2.3%
    2019$927 +4.6%$72,865 +1.9%
    2018$887 $71,507 +2.1%
    2017$887 +5.1%$70,037 +2.1%
    2016$844 -0.6%$68,597 +0.7%
    2015$849 -2.6%$68,121 +0.8%
    2014$871 +77.5%$67,581 +1.5%
    2013$491 -3.4%$66,583 -2.2%
    2012$508 -2.3%$68,083 -2.1%
    2011$520 -33.5%$69,563 -21.9%
    2010$782 -44.4%$89,036 -3.7%
    2009$1,407 +137.7%$92,489 +20.8%
    2008$592 -21.3%$76,579 +3%
    2007$752 -3.8%$74,349 +2.5%
    2006$781 +3.6%$72,536 +3%
    2005$754 +4.3%$70,424 +3%
    2004$724 -0.4%$68,373 -0.5%
    2003$726 +11.3%$68,709 +4.9%
    2002$653 $65,527
    2001$653 -1.6%$65,527
    2000$664 $65,527

    Find assessor info on the county website

    Neighborhood: 32159

    Nearby schools

    GreatSchools rating
    Get a cash offer in 3 minutes
    Find out how much your home could sell for in as little as 3 minutes with a no-obligation cash offer.
    Estimated market value
    $270,300
    Get a cash offer in 3 minutes
    Find out how much your home could sell for in as little as 3 minutes with a no-obligation cash offer.
    Estimated market value
    $270,300