Skip main navigation
Sold for $310,000
  • $310,000

    4524 Loftwood Dr, Owensboro, KY 42303

    4beds
    2,376sqft
    Single Family Residence, Residential
    Built in 1968
    0.27 Acres Lot
    $315,600 Zestimate®
    $130/sqft
    $2,019 Estimated rent

    Home value

    $315,600

    $287,000 - $347,000

    $2,019/mo

    Zestimate® history
    Loading
    Loading...

    Owner options

    List your home for rent

    $2,019/mo

    Rent Zestimate®

    Find your next renter with Zillow Rental Manager. Plus, with online applications, you can quickly screen prospective tenants – for free.

    Learn more

    $2,019/mo

    Rent Zestimate®

    Refinance and save

    $1,933/mo

    Est. payment

    Refinancing to a lower rate could help reduce your monthly payments and save thousands over the life of the loan.

    See today's rates

    $1,933/mo

    Est. payment

    Explore your selling options

    Work with a Zillow partner agent

    Leverage their expertise and Zillow's premium Showcase listings to get your home seen by more buyers.

    Get started

    List with your own agent

    Get your home in front of millions of buyers by listing it on Zillow.

    Learn how to do it

    Sell it yourself

    Take full control of how buyers see your home on Zillow by listing For Sale by Owner (FSBO).

    List your home

    What's special

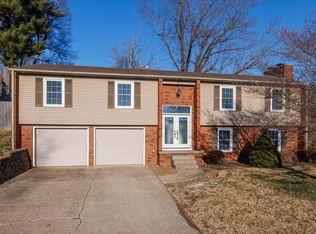
    All brick homePrivacy fenceFormal diningNew flooringEat in kitchenCovered porchSitting room
    A gorgeous all brick home, NEW ROOF, Gutters, & deck stairs, in an established east side neighborhood, Hillcrest Park. Found on a cul-de-sac, traffic is low and noise is minimum. Adjacent to many other desirable neighborhoods this home and area stand the test of time with consistent appreciation. A quick drive takes you to the New Hartford by pass exit and Hwy 54 to enjoy the city of Owensboro when you aren't home relaxing on your covered porch or master suite access balcony. New flooring compliments the well kept original hardwood in the home as well as crown molding all around. AC units have been replaced within the past 2 years. All 4 bedrooms offer ample space for everyone to enjoy their own space, or take advantage of the eat in kitchen/ living space, formal dining, & sitting room downstairs. Back yard has 2 year old privacy fence all around to host gatherings and not have to worry about kids or pets getting to far outside. A true 2 car garage with separate doors is the cherry on top with plenty of parking and storage space.

    Zillow last checked:

    Listing updated:

    Listed by:

    M. Tyler Matthews 270-302-7485,

    Greater Owensboro Realty Co.

    Bought with:

    James (Scott) Calhoun, 191428

    Solutions Real Estate Group

    Source: Greater Owensboro Realtor Association,MLS#: 93218MLS Logo

    Facts & features

    Interior

    Bedrooms & bathrooms
    • Bedrooms: 4
    • Bathrooms: 3
    • Full bathrooms: 2
    • 1/2 bathrooms: 1
    Dining room
    • Features: Dining Area, Formal-Separate
    Heating
    • Forced Air, Natural Gas
    Cooling
    • Electric
    Appliances
    • Included: Dishwasher, Range, Refrigerator, Gas Water Heater
    • Laundry: W/D Hookup
    Features
    • Ceiling Fan(s), Walk-in Shower
    • Flooring: Carpet, Linoleum, Wood
    • Basement: None
    • Attic: Access Only
    • Has fireplace: Yes
    • Fireplace features: Fireplace, Gas Log, Living Room
    Interior area
    • Total structure area: 2,376
    • Total interior livable area: 2,376 sqft
    • Finished area above ground: 2,376
    • Finished area below ground: 0

    Property

    Parking
    • Total spaces: 2
    • Parking features: Attached
    • Attached garage spaces: 2
    Features
    • Levels: Two
    • Stories: 2
    • Patio & porch: Patio
    • Fencing: Privacy
    Lot
    • Size: 0.27 Acres
    • Dimensions: 95 x 125
    • Features: Level, Cul-de-Sac/Dead End, Rolling Slope
    Details
    • Parcel number: 003220101700000

    Construction

    Type & style
    • Home type: SingleFamily
    • Architectural style: Traditional
    • Property subtype: Single Family Residence, Residential
    Materials
    • Brick
    • Foundation: Slab
    • Roof: 3-Tab
    Condition
    • New construction: No
    • Year built: 1968

    Utilities & green energy

    • Sewer: Public Sewer
    • Water: Public

    Community & HOA

    Community
    • Subdivision: Hillcrest Park
    HOA
    • Has HOA: No
    Location
    • Region: Owensboro

    Financial & listing details

    • Price per square foot: $130/sqft
    • Tax assessed value: $209,000
    • Annual tax amount: $545
    • Date on market: 10/2/2025

    Price history

    DateEventPrice
    4/24/2026Sold$310,000-3.1%$130/sqft
    Source: Greater Owensboro Realtor Association #93218 Report a problem
    3/24/2026Pending sale$319,900$135/sqft
    Source: Greater Owensboro Realtor Association #93218 Report a problem
    2/25/2026Price change$319,900-3%$135/sqft
    Source: Greater Owensboro Realtor Association #93218 Report a problem
    1/2/2026Price change$329,900-1.5%$139/sqft
    Source: Greater Owensboro Realtor Association #93218 Report a problem
    11/17/2025Price change$334,900-1.5%$141/sqft
    Source: Greater Owensboro Realtor Association #93218 Report a problem
    10/17/2025Price change$339,900-2.9%$143/sqft
    Source: Greater Owensboro Realtor Association #93218 Report a problem
    10/2/2025Listed for sale$349,900+67.4%$147/sqft
    Source: Greater Owensboro Realtor Association #93218 Report a problem
    1/9/2021Sold$209,000-4.1%$88/sqft
    Source: Greater Owensboro Realtor Association #80040 Report a problem
    11/14/2020Price change$218,000-4.8%$92/sqft
    Source: ROSE REALTY #80040 Report a problem
    10/13/2020Price change$229,000-0.4%$96/sqft
    Source: ROSE REALTY #80040 Report a problem
    9/6/2020Price change$230,000+53.4%$97/sqft
    Source: Owner Report a problem
    10/25/2012Price change$149,900-6.3%$63/sqft
    Source: Homepath #60010 Report a problem
    8/31/2012Price change$160,000-8.6%$67/sqft
    Source: Homepath #60010 Report a problem
    8/28/2012Listed for sale--
    Source: Homepath #60010 Report a problem
    4/3/2007Sold$175,000+1.7%$74/sqft
    Source: Public Record Report a problem
    7/26/2006Sold$172,000$72/sqft
    Source: Public Record Report a problem

    Public tax history

    YearProperty taxesTax assessment
    2024$545 $209,000
    2023-- $209,000
    2022-- $209,000
    2021-- $209,000 +6.7%
    2020$552 +6.7%$195,900
    2019$517 -0.8%$195,900
    2018$521 -80.1%$195,900
    2017$2,618 $195,900 +38%
    2016$2,618 $142,000
    2015-- $142,000
    2014$368 $142,000 -19.5%
    2010-- $176,500
    2009-- $176,500
    Find assessor info on the county website

    Neighborhood: 42303

    Nearby schools

    GreatSchools rating
    Schools provided by the listing agent
    • Elementary: Country Heights Elementary School
    • Middle: College View Middle School
    • High: DAVIESS COUNTY HIGH SCHOOL

    Source: Greater Owensboro Realtor Association. This data may not be complete. We recommend contacting the local school district to confirm school assignments for this home.

    Get pre-qualified for a loan
    At Zillow Home Loans, we can pre-qualify you in as little as 5 minutes with no impact to your credit score.

    An equal housing lender. NMLS #10287.

    Sell for more on Zillow
    Get a Zillow Showcase℠ listing at no additional cost and you could sell for .
    $315,600
    2% more
    +$6,312
    With Zillow Showcase(estimated)
    $321,912