Enjoy comfortable one-level living in this 3-bedroom, 1-bath ranch, conveniently located near shopping, schools, and restaurants in North Park. The covered front porch welcomes you into a spacious living room filled with natural light from the large windows, with an open flow into the eat-in kitchen. An enclosed sunroom off the kitchen features new windows and offers additional finished potential. The primary bedroom includes an ensuite bath with a twin-sink vanity and newly added shower, while two additional bedrooms are situated down the hall. Main-floor laundry is conveniently located in the utility closet. Recent updates include professional painting and new flooring throughout in 2026, a new roof on the detached 2-car garage in 2026, and a metal roof on the home added in 2018. Outside, enjoy a landscaped yard, covered front porch, and open patio area between the home and garage.
Active
Price cut: $7K (9/8)
$145,000
4524 Meadowridge Rd, Evansville, IN 47710
3beds
925sqft
Single Family Residence
Built in 1956
6,534 Square Feet Lot
$140,200 Zestimate®
$--/sqft
$-- HOA
What's special
Landscaped yardCovered front porch
- 30 days
- 1,291
- 122
Likely to sell faster than
Zillow last checked:
Listing updated:
Listed by:
Trae Dauby Cell:812-777-4611,
Dauby Real Estate
Source: IRMLS,MLS#: 202634837
Facts & features
Interior
Bedrooms & bathrooms
- Bedrooms: 3
- Bathrooms: 1
- Full bathrooms: 1
- Main level bedrooms: 3
Bedroom 1
- Level: Main
Bedroom 2
- Level: Main
Dining room
- Level: Main
Kitchen
- Level: Main
- Area: 132
- Dimensions: 12 x 11
Living room
- Level: Main
- Area: 204
- Dimensions: 17 x 12
Heating
- Forced Air
Cooling
- Central Air
Appliances
- Laundry: Main Level
Features
- Ceiling Fan(s), Laminate Counters, Eat-in Kitchen, Open Floorplan, Double Vanity, Stand Up Shower
- Flooring: Hardwood, Vinyl
- Has basement: No
- Has fireplace: No
Interior area
- Total structure area: 1,189
- Total interior livable area: 925 sqft
- Finished area above ground: 925
- Finished area below ground: 0
Video & virtual tour
Property
Parking
- Total spaces: 2
- Parking features: Detached, Concrete
- Garage spaces: 2
- Has uncovered spaces: Yes
Features
- Levels: One
- Stories: 1
- Patio & porch: Patio, Porch Covered
- Fencing: None
Lot
- Size: 6,534 Square Feet
- Dimensions: 54X124
- Features: Level, 0-2.9999, Landscaped
Details
- Parcel number: 820607034147.063020
Construction
Type & style
- Home type: SingleFamily
- Architectural style: Ranch
- Property subtype: Single Family Residence
Materials
- Vinyl Siding
- Foundation: Slab
Condition
- New construction: No
- Year built: 1956
Utilities & green energy
- Electric: CenterPoint Energy
- Gas: CenterPoint Energy
- Sewer: Public Sewer
- Water: Public
Community & HOA
Community
- Subdivision: Country Club Meadows
Location
- Region: Evansville
Financial & listing details
- Tax assessed value: $121,700
- Annual tax amount: $187
- Date on market: 8/25/2026
- Listing terms: Cash,Conventional,FHA,VA Loan
Estimated market value
$140,200
$133,000 - $147,000
$1,251/mo
Price history
| Date | Event | Price |
|---|---|---|
| 9/8/2026 | Price change | $145,000-4.6% |
Source:  IRMLS #202634837 Report a problem IRMLS #202634837 Report a problem | ||
| 8/25/2026 | Listed for sale | $152,000+100% |
Source: IRMLS #202634837 Report a problem | ||
| 7/2/2019 | Sold | $76,000-10.5%$82/sqft |
Source: Agent Provided Report a problem | ||
| 5/20/2019 | Price change | $84,900-5.6%$92/sqft |
Source: F.C. Tucker Emge REALTORS #201918180 Report a problem | ||
| 5/9/2019 | Listed for sale | $89,900$97/sqft |
Source: FC TUCKER EMGE REALTORS #201918180 Report a problem | ||
Public tax history
| Year | Property taxes | Tax assessment |
|---|---|---|
| 2025 | $177 +2% | $121,700 +14.3% |
| 2024 | $173 +2% | $106,500 +15% |
| 2023 | $170 +2% | $92,600 -0.5% |
| 2022 | $167 +2% | $93,100 +29.7% |
| 2021 | $163 -74.7% | $71,800 |
| 2020 | $647 +204.5% | $71,800 |
| 2019 | $212 +4.6% | $71,800 -0.4% |
| 2018 | $203 -5.1% | $72,100 +1.1% |
| 2017 | $214 | $71,300 -2.9% |
| 2016 | $214 +9.9% | $73,400 +2.9% |
| 2014 | $195 +0.6% | $71,300 +4.1% |
| 2013 | $193 +71.9% | $68,500 +11% |
| 2012 | $113 -19.6% | $61,700 -9.4% |
| 2011 | $140 -0.2% | $68,100 -2.2% |
| 2010 | $140 +11.5% | $69,600 |
| 2009 | $126 | $69,600 -8.5% |
| 2008 | -- | $76,100 -2.6% |
| 2007 | -- | $78,100 |
| 2006 | -- | -- |
| 2003 | -- | $19,900 |
| 2001 | -- | $19,900 |
Find assessor info on the county website
Monthly payment
Est. payment
Payment breakdown
Explore the cost of this home by adjusting the details. Changes won't be saved.Climate risks
Neighborhood: 47710
Nearby schools
Schools provided by the listing agent
- Elementary: Stringtown
- Middle: Thompkins
- High: Central
- District: Evansville-Vanderburgh School Corp.
Source: IRMLS. This data may not be complete. We recommend contacting the local school district to confirm school assignments for this home.
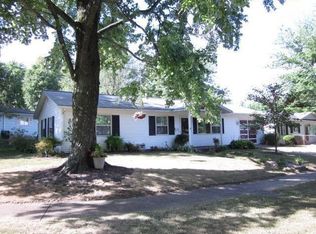
Similar homes
- $169,0003 bd1 ba957 sqft4336 Stratford Rd, Evansville, IN 47710For Sale
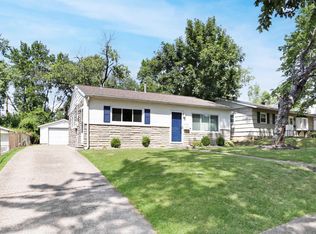 MLS ID #202636288, Chris K Schafer, @properties. IRMLS
 - $150,0002 bd1 ba780 sqft1708 Richardt Ave, Evansville, IN 47711For Sale
 MLS ID #202638002, Trae Dauby, Dauby Real Estate. IRMLS
 - $138,9002 bd2 ba960 sqft505 Garfield Ave, Evansville, IN 47710For Sale
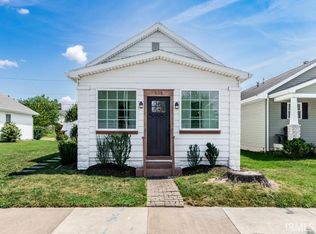 MLS ID #202638166, James M Keck, Berkshire Hathaway HomeServices Indiana Realty. IRMLS
 - $124,5003 bd2 ba1.1k sqft3428 Wansford Ave, Evansville, IN 47711For Sale
 MLS ID #202634557, Ryan W Mitchell, ERA FIRST ADVANTAGE REALTY, INC. IRMLS
