Skip main navigation
Sold for $1,345,000
  • $1,345,000

    4524 Mirano Ct, Dublin, CA 94568

    4beds
    3,012sqft
    Residential, Townhouse
    Built in 2007
    -- sqft lot
    $1,372,300 Zestimate®
    $447/sqft
    $5,136 Estimated rent

    Home value

    $1,372,300

    $1.24M - $1.52M

    $5,136/mo

    Zestimate® history
    Loading
    Loading...

    Owner options

    List your home for rent

    $5,136/mo

    Rent Zestimate®

    Find your next renter with Zillow Rental Manager. Plus, with online applications, you can quickly screen prospective tenants – for free.

    Learn more

    $5,136/mo

    Rent Zestimate®

    Refinance and save

    $9,192/mo

    Est. payment

    Refinancing to a lower rate could help reduce your monthly payments and save thousands over the life of the loan.

    See today's rates

    $9,192/mo

    Est. payment

    Explore your selling options

    Work with a Zillow partner agent

    Leverage their expertise and Zillow's premium Showcase listings to get your home seen by more buyers.

    Get started

    List with your own agent

    Get your home in front of millions of buyers by listing it on Zillow.

    Learn how to do it

    Sell it yourself

    Take full control of how buyers see your home on Zillow by listing For Sale by Owner (FSBO).

    List your home

    What's special

    Versatile loftCherry wood cabinetryCrown moldingStainless appliancesHardwood floorsGe monogram ovensGranite slab counters
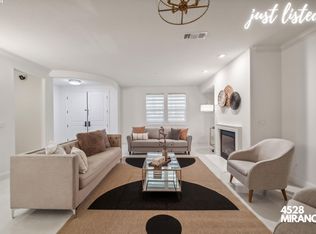
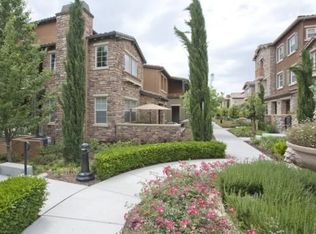
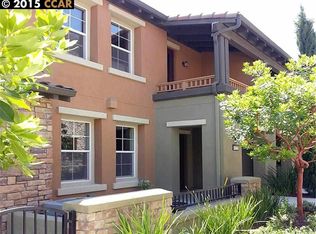
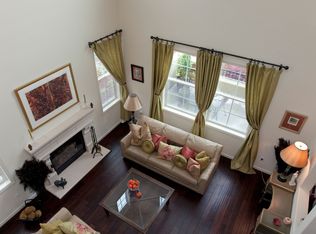
    Welcome to this stunning townhome-style condo in Sorrento, one of Dublin Ranch’s most sought-after communities, where timeless design meets contemporary luxury. Featuring over 3,000 square feet of living space, rich hardwood floors, classic crown molding, cherry wood cabinetry, granite slab counters, and a four-car garage, this home has it all. The main floor includes formal living and dining areas, a spacious kitchen and family room, and a guest bath. The kitchen is equipped with two GE Monogram ovens, a large island with breakfast bar, and stainless appliances. The second level offers three bedrooms and two full baths, including a large primary suite with its own balcony. The top floor includes a fourth bedroom, a full bath, and a versatile loft that can function as a guest room, home office, gym, playroom, or media room. Ideally located near Hacienda Crossings, Fallon Gateway, and Emerald Glen Park, this grand residence provides convenient living with close proximity to top-rated Kolb Elementary and Fallon Middle, the new Emerald High, I-580/I-680, and the Dublin/Pleasanton BART station. Residents further enjoy community amenities including a pool, spa, clubhouse, fitness center, and playground.

    Zillow last checked:

    Listing updated:

    Listed by:

    Amy Marie Ward DRE #02162573 925-895-7400,

    Intero Real Estate Services

    Bought with:

    Amy Marie Ward, DRE #02162573

    Intero Real Estate Services

    Source: Bay East AOR,MLS#: 41103631MLS Logo

    Facts & features

    Interior

    Bedrooms & bathrooms
    • Bedrooms: 4
    • Bathrooms: 4
    • Full bathrooms: 3
    • Partial bathrooms: 1
    Rooms
    • Room types: 0.5 Bath, Main Entry, Bonus Room, Loft
    Kitchen
    • Features: Dishwasher, Eat-in Kitchen, Disposal, Gas Range/Cooktop, Microwave, Pantry, Range/Oven Built-in, Refrigerator, Self-Cleaning Oven
    Heating
    • Zoned
    Cooling
    • Ceiling Fan(s), Central Air
    Appliances
    • Included: Dishwasher, Gas Range, Microwave, Range, Refrigerator, Self Cleaning Oven
    • Laundry: Hookups Only, In Unit
    Features
    • Pantry
    • Flooring: Hardwood, Tile, Carpet
    • Windows: Double Pane Windows
    • Number of fireplaces: 1
    • Fireplace features: Gas Starter, Living Room
    Interior area
    • Total structure area: 3,012
    • Total interior livable area: 3,012 sqft

    Property

    Parking
    • Total spaces: 4
    • Parking features: Attached, Direct Access
    • Garage spaces: 4
    Features
    • Levels: Three Or More
    • Stories: 3
    • Patio & porch: Covered
    • Pool features: In Ground, Community
    • Has spa: Yes
    • Spa features: Heated
    Lot
    • Features: Other, No Yard
    Details
    • Parcel number: 98567173
    • Special conditions: Standard
    • Other equipment: None

    Construction

    Type & style
    • Home type: Townhouse
    • Architectural style: Traditional
    • Property subtype: Residential, Townhouse
    Materials
    • Stucco
    • Roof: Tile
    Condition
    • Existing
    • New construction: No
    • Year built: 2007
    Details
    • Builder name: Toll Brothers

    Utilities & green energy

    • Electric: No Solar

    Community & HOA

    Community
    • Subdivision: Dublin Ranch
    HOA
    • Has HOA: Yes
    • Amenities included: Clubhouse, Greenbelt, Fitness Center, Playground, Pool, Spa/Hot Tub
    • Services included: Common Area Maint, Maintenance Structure, Management Fee, Reserve Fund
    • HOA fee: $605 monthly
    • HOA name: DUBLIN RANCH
    • HOA phone: 925-743-3080
    Location
    • Region: Dublin

    Financial & listing details

    • Price per square foot: $447/sqft
    • Tax assessed value: $953,067
    • Price range: $1.3M - $1.3M
    • Date on market: 7/10/2025
    • Listing agreement: Excl Right
    • Listing terms: Cash,Conventional,Call Listing Agent

    Price history

    DateEventPrice
    8/14/2025Sold$1,345,000-0.4%$447/sqft
    Source: Bay East AOR #41103631 Report a problem
    7/16/2025Pending sale$1,350,000$448/sqft
    Source: Bay East AOR #41103631 Report a problem
    7/10/2025Listed for sale$1,350,000+73.6%$448/sqft
    Source: Bay East AOR #41103631 Report a problem
    5/25/2023Listing removed--
    Source: Zillow Rentals Report a problem
    5/17/2023Listed for rent$4,400$1/sqft
    Source: Zillow Rentals Report a problem
    10/1/2013Sold$777,500-2.7%$258/sqft
    Source: CCAR #40622044 Report a problem
    7/10/2013Listed for sale$799,000+17.5%$265/sqft
    Source: Better Homes and Gardens Real Estate Mason McDuffie #40622044 Report a problem
    9/27/2012Sold$680,000-2.7%$226/sqft
    Source: CCAR #40583627 Report a problem
    8/1/2012Listed for sale$699,000+7.5%$232/sqft
    Source: Better Homes and Gardens Real Estate Mason-McDuffie #40583627 Report a problem
    5/31/2012Sold$650,000-7%$216/sqft
    Source: Public Record Report a problem
    3/16/2012Listed for sale$699,000-2.8%$232/sqft
    Source: Better Homes and Gardens Real Estate Mason-McDuffie #40565963 Report a problem
    10/5/2010Listing removed$719,000$239/sqft
    Source: Prudential Real Estate The Bayhill Team #40444808 Report a problem
    3/26/2010Price change$719,000-4%$239/sqft
    Source: Prudential Real Estate The Bayhill Team #40444808 Report a problem
    3/14/2010Listed for sale$749,000$249/sqft
    Source: Prudential Real Estate The Bayhill Team #40444808 Report a problem

    Public tax history

    YearProperty taxesTax assessment
    2025-- $953,067 +2%
    2024$12,663 +1.1%$934,383 +2%
    2023$12,529 +1.5%$916,065 +2%
    2022$12,343 +0.9%$898,105 +2%
    2021$12,232 +6.9%$880,502 +1%
    2020$11,446 +0.1%$871,475 +2%
    2019$11,438 +3.8%$854,394 +2%
    2018$11,022 $837,647 +2%
    2017$11,022 +9.7%$821,225 +2%
    2016$10,048 +3.6%$805,124 +1.5%
    2015$9,702 $793,034 +2%
    2014$9,702 $777,500 +14.3%
    2013-- $680,000 -2.7%
    2012-- $698,700 +2%
    2011-- $685,000 -3%
    2010-- $706,000 -8.3%
    2009-- $770,000
    Find assessor info on the county website

    Neighborhood: 94568

    Nearby schools

    GreatSchools rating
    Get a cash offer in 3 minutes
    Find out how much your home could sell for in as little as 3 minutes with a no-obligation cash offer.
    Estimated market value
    $1,372,300
    Get a cash offer in 3 minutes
    Find out how much your home could sell for in as little as 3 minutes with a no-obligation cash offer.
    Estimated market value
    $1,372,300