Skip main navigation
For sale
  • $990,000

    4524 Montview Boulevard, Denver, CO 80207

    4beds
    3,113sqft
    : 
    $6,125/mo
    Get pre-qualified
    Single Family Residence
    Built in 1927
    8,110 Square Feet Lot
    $-- Zestimate®
    $318/sqft
    $-- HOA

    What's special

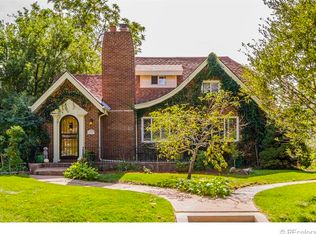
    Rich in character and historic charm, this stately brick Tudor offers classic details along with modern updates. The private, manicured grounds lead you to the arched entrance of this traditional home. Coved ceilings, arched doorways, and wood floors accent the sun-filled floor plan, with new light fixtures and fresh paint throughout. Exquisite Batchelder tile fireplace is the centerpiece of the welcoming living room, open to the formal dining room with access to a large covered patio and lush treed yard. The white kitchen is light and bright, adjoining a charming breakfast nook. Three bedrooms are located on the main level, including an attractive tiled full bath and spacious primary bedroom with sitting room. The lower level features a family room, rec room with fireplace, non-conforming bedroom, full bath and laundry room, plus mechanical room and ample storage. Situated on gorgeous Montview Boulevard in Park Hill, convenient to City Park, the Denver Museum of Nature and Science and the Denver Zoo; and minutes away from downtown and Cherry Creek. ***All Offers due by Saturday, August 29th at 5pm, with response on Monday, August 31st at 5pm.***
    1 day
    |
    578
    |
    36
    |

    Zillow last checked:

    Listing updated:

    Listed by:

    Gina Lorenzen and Kara Couzens team 303-570-2042 gina@kentwood.com,

    Kentwood Real Estate DTC, LLC

    Source: REcolorado as distributed by MLS GRID,MLS#: 2718807MLS Logo

      Facts & features

      Interior

      Bedrooms & bathrooms
      • Bedrooms: 4
      • Bathrooms: 2
      • Full bathrooms: 2
      • Main level bathrooms: 1
      • Main level bedrooms: 3
      Bedroom
      • Description: + 13x8 Sitting Room
      • Features: Primary Suite
      • Level: Main
      • Area: 168 Square Feet
      • Dimensions: 10.5 x 16
      Bedroom
      • Level: Main
      • Area: 137.5 Square Feet
      • Dimensions: 11 x 12.5
      Bedroom
      • Level: Main
      • Area: 103.5 Square Feet
      • Dimensions: 9 x 11.5
      Bedroom
      • Description: Non-Conforming
      • Level: Basement
      • Area: 126 Square Feet
      • Dimensions: 10.5 x 12
      Bathroom
      • Level: Main
      Bathroom
      • Level: Basement
      Bonus room
      • Description: Entry Foyer
      • Level: Main
      • Area: 27 Square Feet
      • Dimensions: 4.5 x 6
      Dining room
      • Level: Main
      • Area: 175 Square Feet
      • Dimensions: 12.5 x 14
      Family room
      • Description: + 11.5x4 Storage
      • Level: Basement
      • Area: 217 Square Feet
      • Dimensions: 14 x 15.5
      Game room
      • Description: Rec Room
      • Level: Basement
      • Area: 217 Square Feet
      • Dimensions: 14 x 15.5
      Kitchen
      • Description: + 6x4 Breakfast Nook
      • Level: Main
      • Area: 140 Square Feet
      • Dimensions: 10 x 14
      Laundry
      • Level: Basement
      • Area: 148.75 Square Feet
      • Dimensions: 8.5 x 17.5
      Living room
      • Level: Main
      • Area: 290.25 Square Feet
      • Dimensions: 13.5 x 21.5
      Utility room
      • Description: Mechanical + 13x5 Storage
      • Level: Basement
      • Area: 104 Square Feet
      • Dimensions: 8 x 13
      Utility room
      • Description: Storage
      • Level: Basement
      • Area: 46.75 Square Feet
      • Dimensions: 5.5 x 8.5
      Heating
      • Hot Water
      Cooling
      • None
      Appliances
      • Included: Dryer, Microwave, Range, Refrigerator, Washer
      • Laundry: In Unit
      Features
      • Entrance Foyer, Primary Suite
      • Flooring: Tile, Wood
      • Basement: Partial
      • Number of fireplaces: 2
      • Fireplace features: Living Room, Recreation Room
      Interior area
      • Total structure area: 3,113
      • Total interior livable area: 3,113 sqft
      • Finished area above ground: 1,646
      • Finished area below ground: 1,266
      Video & virtual tour

      Property

      Parking
      • Total spaces: 3
      • Parking features: Garage, Carport
      • Garage spaces: 2
      • Carport spaces: 1
      • Covered spaces: 3
      Features
      • Levels: One
      • Stories: 1
      • Patio & porch: Covered, Patio
      • Exterior features: Private Yard
      • Fencing: Full
      Lot
      • Size: 8,110 Square Feet
      • Features: Level
      Details
      • Parcel number: 131302003
      • Zoning: U-SU-E
      • Special conditions: Standard

      Construction

      Type & style
      • Home type: SingleFamily
      • Property subtype: Single Family Residence
      Materials
      • Brick
      • Roof: Composition
      Condition
      • Year built: 1927

      Utilities & green energy

      • Sewer: Public Sewer
      • Water: Public

      Community & HOA

      Community
      • Subdivision: Park Hill
      HOA
      • Has HOA: No
      Location
      • Region: Denver

      Financial & listing details

      • Price per square foot: $318/sqft
      • Annual tax amount: $6,582
      • Date on market: 8/24/2026
      • Listing terms: Cash,Conventional
      • Exclusions: Staging Items And Furniture.
      • Ownership: Corporation/Trust

        Estimated market value

        Not available

        Estimated sales range

        Not available

        Not available

        Price history

        DateEventPrice
        8/24/2026Listed for sale$990,000$318/sqft
        Source: REcolorado as distributed by MLS GRID #2718807 Report a problem

        Public tax history

        Tax history is unavailable.

        Monthly payment

        Est. payment

        Payment breakdown

        Explore the cost of this home by adjusting the details. Changes won't be saved.
        All calculations are estimates and provided by Zillow, Inc. for informational purposes only. Actual amounts may vary.
        HOA fees may include property taxes on listings classified as Co-Ops. Contact the listing agent and/or owner for fee details.
        See how much you could borrow to make a competitive offer.

        Climate risks

        Neighborhood: South Park Hill

        Getting around

        27 / 100
        Car-Dependent
        48 / 100
        Some Transit
        90 / 100
        Biker's Paradise

        Nearby schools

        GreatSchools rating
        Schools provided by the listing agent
        • Elementary: Park Hill
        • Middle: McAuliffe International
        • High: East
        • District: Denver 1

        Source: REcolorado as distributed by MLS GRID. This data may not be complete. We recommend contacting the local school district to confirm school assignments for this home.

        A local agent can set up tours, give advice and negotiate with sellers.

        Browse local experts

        Similar homes