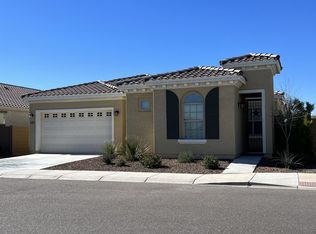
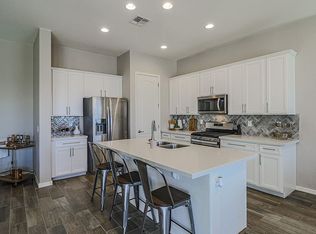
Beautifully maintained single story Next Gen home offering 2,271 sq ft with 4 bedrooms and 3 full baths in an established Phoenix neighborhood. This home within a home features a private in-law suite as the 4th bedroom, perfect for multigenerational living, extended family, or guests. Charming Spanish style exterior boasts a tile roof, turret entry, arched windows, and low maintenance desert landscaping. Inside, an open concept great room connects the living, dining, and kitchen with easy care tile flooring throughout. The kitchen shines with rich wood cabinetry, granite countertops, and a large island with breakfast bar seating. Two car garage and extended driveway. Minutes from shopping, dining, schools, and quick access to Loop 101 and I-10. Move in ready. Come see it!
For sale
$521,000
4524 N 93RD Drive, Phoenix, AZ 85037
4beds
2,271sqft
Single Family Residence
Built in 2018
6,875 Square Feet Lot
$-- Zestimate®
$229/sqft
$135/mo HOA
What's special
Charming spanish style exteriorTwo car garageLow maintenance desert landscapingArched windowsExtended drivewayTile roofGranite countertops
- 4 days
- 105
- 4
Likely to sell faster than
Zillow last checked:
Listing updated:
Listed by:
Mabel Leal 602-503-8291,
The Agency
Source: ARMLS,MLS#: 7075476
Facts & features
Interior
Bedrooms & bathrooms
- Bedrooms: 4
- Bathrooms: 4
- Full bathrooms: 4
Heating
- Forced Air
Cooling
- Central Air, Ceiling Fan(s)
Appliances
- Included: Refrigerator, Built-in Microwave, Gas Cooktop
- Laundry: Inside
Features
- Double Vanity, Eat-in Kitchen, Breakfast Bar, Kitchen Island
- Flooring: Carpet, Tile
- Has basement: No
- Has fireplace: No
Interior area
- Total structure area: 2,271
- Total interior livable area: 2,271 sqft
Property
Parking
- Total spaces: 4
- Parking features: Attached
- Attached garage spaces: 2
- Uncovered spaces: 2
Features
- Stories: 1
- Patio & porch: Covered
- Spa features: None
- Fencing: Back Yard,Block
Lot
- Size: 6,875 Square Feet
- Features: Desert Back, Desert Front
Details
- Parcel number: 10225151
Construction
Type & style
- Home type: SingleFamily
- Architectural style: Spanish
- Property subtype: Single Family Residence
Materials
- Stucco, Other
- Roof: Tile,Concrete
Condition
- Year built: 2018
Utilities & green energy
- Sewer: Public Sewer
- Water: City Water
Community & HOA
Community
- Subdivision: WESTERN ENCLAVE
HOA
- Has HOA: Yes
- Services included: No Fees
- HOA fee: $135 monthly
- HOA name: United Community Mgt
- HOA phone: 480-567-9791
Location
- Region: Phoenix
Financial & listing details
- Price per square foot: $229/sqft
- Tax assessed value: $405,000
- Annual tax amount: $3,306
- Date on market: 9/3/2026
- Cumulative days on market: 4 days
- Listing terms: Cash,Conventional,FHA,VA Loan
- Ownership: Fee Simple
Estimated market value
Not available
Estimated sales range
Not available
Not available
Price history
| Date | Event | Price |
|---|---|---|
| 9/3/2026 | Listed for sale | $521,000+77%$229/sqft |
Source:  ARMLS #7075476 Report a problem ARMLS #7075476 Report a problem | ||
| 12/21/2018 | Sold | $294,276$130/sqft |
Source: Public Record Report a problem | ||
Public tax history
| Year | Property taxes | Tax assessment |
|---|---|---|
| 2025 | $3,264 +12.6% | $40,500 -9.3% |
| 2024 | $2,899 -1.9% | $44,670 +117.7% |
| 2023 | $2,955 +2.9% | $20,518 -28.1% |
| 2022 | $2,872 +7.2% | $28,530 +6.3% |
| 2021 | $2,678 +574.2% | $26,850 +6% |
| 2020 | $397 +6% | $25,320 +480.1% |
| 2019 | $375 | $4,365 |
Find assessor info on the county website
Monthly payment
Est. payment
Payment breakdown
Explore the cost of this home by adjusting the details. Changes won't be saved.Climate risks
Neighborhood: Maryvale
Nearby schools
Schools provided by the listing agent
- Elementary: Sunset Ridge Elementary School
- Middle: Amberlea Elementary School
- High: Copper Canyon High School
- District: Pendergast Elementary District
Source: ARMLS. This data may not be complete. We recommend contacting the local school district to confirm school assignments for this home.
Similar homes
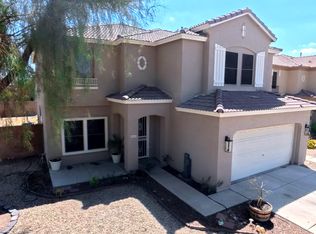
- $515,0004 bd3 ba2.6k sqft9509 W HAZELWOOD Street, Phoenix, AZ 85037For Sale
 MLS ID #7076554, Amy Brooks, HomeSmart. ARMLS
 - $530,0004 bd3 ba2.5k sqft9207 W SELLS Drive, Phoenix, AZ 85037For Sale
 MLS ID #7056549, Mavu Jaricha, DeLex Realty. ARMLS
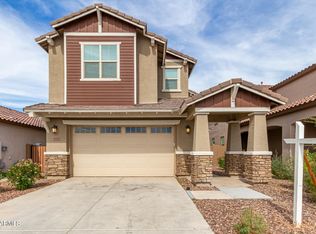
 - $514,9004 bd3 ba2.5k sqft9120 W Roma Avenue, Phoenix, AZ 85037For Sale
 MLS ID #7052210, Mike Frost, HomeSmart. ARMLS
 - $500,0003 bd3 ba2.5k sqft9320 W MEADOWBROOK Avenue, Phoenix, AZ 85037For Sale
 MLS ID #7049889, Sally Lynn Prestia, Your Home Sold Guaranteed Realty. ARMLS
