Skip main navigation
Sold
  • $599,000

    4524 NE 41st Ave, Portland, OR 97211

    3beds
    1,168sqft
    Residential, Single Family Residence
    Built in 1924
    4,791.6 Square Feet Lot
    $598,200 Zestimate®
    $513/sqft
    $3,151 Estimated rent

    Home value

    $598,200

    $556,000 - $640,000

    $3,151/mo

    Zestimate® history
    Loading
    Loading...

    Owner options

    List your home for rent

    $3,151/mo

    Rent Zestimate®

    Find your next renter with Zillow Rental Manager. Plus, with online applications, you can quickly screen prospective tenants – for free.

    Learn more

    $3,151/mo

    Rent Zestimate®

    Refinance and save

    $3,710/mo

    Est. payment

    Refinancing to a lower rate could help reduce your monthly payments and save thousands over the life of the loan.

    See today's rates

    $3,710/mo

    Est. payment

    Explore your selling options

    Work with a Zillow partner agent

    Leverage their expertise and Zillow's premium Showcase listings to get your home seen by more buyers.

    Get started

    List with your own agent

    Get your home in front of millions of buyers by listing it on Zillow.

    Learn how to do it

    Sell it yourself

    Take full control of how buyers see your home on Zillow by listing For Sale by Owner (FSBO).

    List your home

    What's special

    Modern lightingFully fenced yardRemodeled kitchenPeaceful patioWalk-in closetFrench doorsPrivate primary suite addition
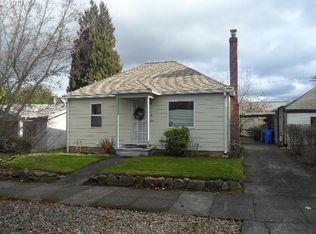
    Back on Market at no fault to Seller and now offered at an even more attractive price, this Beaumont-Wilshire home blends charm, functionality, and an unbeatable location with a long list of updates for true move-in readiness. Inside, original hardwood floors pair with modern lighting and a remodeled kitchen featuring butcher block counters, stainless steel appliances, subway tile backsplash, and two pantries. The floor plan includes two bedrooms and a newly remodeled hall bath (2025) up front, with a private primary suite addition (2016) at the rear offering a walk-in closet, en suite bath with tiled walk-in shower, and herringbone floors.French doors open to a peaceful patio and fully fenced yard with fresh landscaping (2025), curved flagstone path, and storage shed. A partial basement with exterior hatch provides additional storage. Major updates include a new furnace (2016), roof (2019), partial window replacements (2024), and $25K in foundation improvements plus a new water heater (2025). All on a quiet street one block from NE 42nd’s shops, dining, and cafes, with a Walk Score of 84 and Bike Score of 95. [Home Energy Score = 3. HES Report at https://rpt.greenbuildingregistry.com/hes/OR10238585]

    Zillow last checked:

    Listing updated:

    Listed by:

    Jade Fox 323-382-7139,

    Think Real Estate

    Bought with:

    Heather Listy, 201232610

    eXp Realty, LLC

    Source: RMLS (OR),MLS#: 240282016MLS Logo

    Facts & features

    Interior

    Bedrooms & bathrooms
    • Bedrooms: 3
    • Bathrooms: 2
    • Full bathrooms: 2
    • Main level bathrooms: 2
    Primary bedroom
    • Features: French Doors, Ensuite, Vinyl Floor, Walkin Closet
    • Level: Main
    • Area: 196
    • Dimensions: 14 x 14
    Bedroom 2
    • Features: Wood Floors
    • Level: Main
    • Area: 204
    • Dimensions: 12 x 17
    Bedroom 3
    • Features: Closet, Wood Floors
    • Level: Main
    • Area: 117
    • Dimensions: 13 x 9
    Kitchen
    • Features: Dishwasher, Eat Bar, Eating Area, Microwave, Pantry, Free Standing Range, Free Standing Refrigerator, Vinyl Floor
    • Level: Main
    • Area: 168
    • Width: 14
    Living room
    • Features: High Speed Internet, Wood Floors
    • Level: Main
    • Area: 196
    • Dimensions: 14 x 14
    Heating
    • Forced Air, Hot Water
    Appliances
    • Included: Dishwasher, Free-Standing Gas Range, Free-Standing Range, Free-Standing Refrigerator, Gas Appliances, Microwave, Stainless Steel Appliance(s), Washer/Dryer, Electric Water Heater
    • Laundry: Laundry Room
    Features
    • Ceiling Fan(s), High Speed Internet, Marble, Closet, Eat Bar, Eat-in Kitchen, Pantry, Walk-In Closet(s)
    • Flooring: Hardwood, Tile, Vinyl, Wood
    • Doors: French Doors
    • Windows: Double Pane Windows, Vinyl Frames, Wood Frames
    • Basement: Dirt Floor,Partial
    Interior area
    • Total structure area: 1,168
    • Total interior livable area: 1,168 sqft

    Property

    Parking
    • Parking features: Driveway, Off Street
    • Has uncovered spaces: Yes
    Accessibility
    • Accessibility features: One Level, Accessibility
    Features
    • Levels: One
    • Stories: 1
    • Patio & porch: Patio
    • Exterior features: Garden, Yard
    • Fencing: Fenced
    • Has view: Yes
    • View description: Seasonal
    Lot
    • Size: 4,791 sqft
    • Dimensions: 50 x 100
    • Features: Level, Seasonal, SqFt 5000 to 6999
    Details
    • Additional structures: CoveredArena, ToolShed
    • Parcel number: R171216
    • Zoning: R5

    Construction

    Type & style
    • Home type: SingleFamily
    • Architectural style: Bungalow
    • Property subtype: Residential, Single Family Residence
    Materials
    • Cedar, Cement Siding, Lap Siding, Wood Siding
    • Foundation: Concrete Perimeter
    • Roof: Composition
    Condition
    • Updated/Remodeled
    • New construction: No
    • Year built: 1924

    Utilities & green energy

    • Gas: Gas
    • Sewer: Public Sewer
    • Water: Public

    Community & neighborhood

    Security
    • Security features: Sidewalk
    Location
    • Region: Portland
    • Subdivision: Beaumont - Wilshire

    Other

    Other facts
    • Listing terms: Cash,Conventional,FHA,VA Loan
    • Road surface type: Concrete, Paved

    Price history

    DateEventPrice
    11/18/2025Sold$599,000$513/sqft
    Source: RMLS (OR) #240282016 Report a problem
    10/21/2025Pending sale$599,000$513/sqft
    Source: RMLS (OR) #240282016 Report a problem
    9/8/2025Price change$599,000-2.3%$513/sqft
    Source: RMLS (OR) #240282016 Report a problem
    9/2/2025Price change$612,900-0.3%$525/sqft
    Source: RMLS (OR) #240282016 Report a problem
    8/22/2025Listed for sale$614,900$526/sqft
    Source: RMLS (OR) #240282016 Report a problem
    8/17/2025Pending sale$614,900$526/sqft
    Source: RMLS (OR) #240282016 Report a problem
    8/11/2025Listed for sale$614,900$526/sqft
    Source: RMLS (OR) #240282016 Report a problem
    7/24/2025Pending sale$614,900$526/sqft
    Source: RMLS (OR) #240282016 Report a problem
    7/9/2025Listed for sale$614,900$526/sqft
    Source: RMLS (OR) #240282016 Report a problem
    7/3/2025Pending sale$614,900$526/sqft
    Source: RMLS (OR) #240282016 Report a problem
    6/23/2025Price change$614,900-1.6%$526/sqft
    Source: RMLS (OR) #240282016 Report a problem
    5/23/2025Listed for sale$624,900+16.2%$535/sqft
    Source: RMLS (OR) #240282016 Report a problem
    9/28/2021Sold$538,000+7.8%$461/sqft
    Source: RMLS (OR) #21174764 Report a problem
    8/31/2021Pending sale$499,000+58.9%$427/sqft
    Source: RMLS (OR) #21174764 Report a problem
    4/12/2019Listing removed$2,395$2/sqft
    Source: Portland Property Management, Inc Report a problem
    4/3/2019Listed for rent$2,395$2/sqft
    Source: Portland Property Management, Inc Report a problem
    8/11/2015Sold$314,007+1021.5%$269/sqft
    Source: RMLS (OR) #15078986 Report a problem
    8/28/1995Sold$28,000$24/sqft
    Source: Public Record Report a problem

    Public tax history

    YearProperty taxesTax assessment
    2025$4,663 +3.7%$173,050 +3%
    2024$4,495 +4%$168,010 +3%
    2023$4,322 +16.4%$163,120 +17.3%
    2022$3,712 -17.8%$139,020 +3%
    2021$4,518 +7.8%$134,980 +3%
    2020$4,191 +77.9%$131,050 +41%
    2019$2,356 $92,960 +3%
    2018$2,356 +3%$90,260 +3%
    2017$2,287 +14%$87,640 +3%
    2016$2,006 $85,090 +3%
    2015$2,006 +2.7%$82,620 +3%
    2014$1,954 +3.9%$80,220 +3%
    2013$1,880 +10.5%$77,890 +3%
    2012$1,701 +3.9%$75,630 +3%
    2011$1,637 +5.4%$73,430 +3%
    2010$1,553 +2.7%$71,300 +3%
    2009$1,513 +6%$69,230 +3%
    2008$1,427 +0.3%$67,220 +3%
    2007$1,423 +11.4%$65,270 +3%
    2006$1,278 +4.7%$63,370 +3%
    2005$1,221 -8.2%$61,530 +3%
    2004$1,330 +2.3%$59,740 +3%
    2003$1,300 +8.9%$58,000 +3%
    2002$1,194 +7.4%$56,320 +6.1%
    2000$1,112 $53,090

    Find assessor info on the county website

    Neighborhood: Beaumont-Wilshire

    Nearby schools

    GreatSchools rating
    Schools provided by the listing agent
    • Elementary: Vernon
    • Middle: Vernon
    • High: Leodis Mcdaniel,Jefferson

    Source: RMLS (OR). This data may not be complete. We recommend contacting the local school district to confirm school assignments for this home.

    Get a cash offer in 3 minutes
    Find out how much your home could sell for in as little as 3 minutes with a no-obligation cash offer.
    Estimated market value
    $598,200
    Get a cash offer in 3 minutes
    Find out how much your home could sell for in as little as 3 minutes with a no-obligation cash offer.
    Estimated market value
    $598,200