Welcome home! From the minute you walk in, you will fall in love with all the possibilities this house offers. Featuring multiple living levels and a coveted open concept layout, you can truly make this your home for years to come. The vaulted ceilings amplify the open feel and give it a spacious, airy vibe you will not often find at this price.
The kitchen is a gem with original hardwood floors, granite countertops, and newer appliances all staying with the home. A formal dining room overlooks the living room, creating a natural flow and excellent entertaining space. On the kitchen level you will find two bedrooms and a beautifully remodeled full bathroom. Upstairs you will discover the primary suite, complete with a giant walk in closet and a stunning bathroom suite.
Downstairs the walkout basement gives you a second family room that is perfect for a man cave, play area, or extra living space along with a full bathroom and another bedroom. Off of that family room there is a sub basement area ideal for storage.
Outside you will enjoy peace and tranquility on the newer deck and adjoining patio. The lawn has a full irrigation system allowing you easy watering for those warm summer months keeping your plants lively and your home looking top notch! Located in one of the top subdivisions in Lee’s Summit, walking distance to the local middle school and with easy highway access for commuting downtown or into Kansas this house has it all. This truly is a dream location.
Sold
Price Unknown
4524 NE Kingston Dr, Lees Summit, MO 64064
4beds
2,444sqft
Single Family Residence
Built in 1993
9,036 Square Feet Lot
$376,900 Zestimate®
$--/sqft
$2,829 Estimated rent
Home value
$376,900
$339,000 - $418,000
$2,829/mo
Zestimate® history
Owner options
List your home for rent
$2,829/mo
Rent Zestimate®
Find your next renter with Zillow Rental Manager. Plus, with online applications, you can quickly screen prospective tenants – for free.
$2,829/mo
Rent Zestimate®
Refinance and save
$299/mo
Est. payment
Refinancing to a lower rate could help reduce your monthly payments and save thousands over the life of the loan.
$299/mo
Est. payment
Explore your selling options
Work with a Zillow partner agent
Leverage their expertise and Zillow's premium Showcase listings to get your home seen by more buyers.
Get startedList with your own agent
Get your home in front of millions of buyers by listing it on Zillow.
Learn how to do itSell it yourself
Take full control of how buyers see your home on Zillow by listing For Sale by Owner (FSBO).
List your homeWhat's special
Zillow last checked:
Listing updated:
Listed by:
Trevor Lorance 816-699-1713,
Chartwell Realty LLC,
C Lorance Team 816-774-1112,
Chartwell Realty LLC
Bought with:
Max Engquist, 2016031706
Platinum Realty LLC
Source: Heartland MLS as distributed by MLS GRID,MLS#: 2574422
Facts & features
Interior
Bedrooms & bathrooms
- Bedrooms: 4
- Bathrooms: 3
- Full bathrooms: 3
Dining room
- Description: Formal
Heating
- Natural Gas
Cooling
- Electric
Appliances
- Included: Dishwasher, Disposal, Microwave, Refrigerator
- Laundry: In Basement
Features
- Ceiling Fan(s), Kitchen Island, Vaulted Ceiling(s), Walk-In Closet(s)
- Flooring: Carpet, Wood
- Basement: Basement BR,Finished,Walk-Out Access
- Number of fireplaces: 1
- Fireplace features: Gas, Gas Starter
Interior area
- Total structure area: 2,444
- Total interior livable area: 2,444 sqft
- Finished area above ground: 1,550
- Finished area below ground: 894
Property
Parking
- Total spaces: 2
- Parking features: Attached
- Attached garage spaces: 2
Features
- Patio & porch: Deck, Patio
- Spa features: Bath
- Fencing: Partial
Lot
- Size: 9,036 Square Feet
Details
- Parcel number: 43620031900000000
Construction
Type & style
- Home type: SingleFamily
- Architectural style: Traditional
- Property subtype: Single Family Residence
Materials
- Brick Veneer, Vinyl Siding
- Roof: Composition
Condition
- Year built: 1993
Utilities & green energy
- Sewer: Public Sewer
- Water: Public
Community & HOA
Community
- Subdivision: Lake Ridge Meadows
HOA
- Has HOA: Yes
- Services included: Curbside Recycle, Management, Trash
- HOA fee: $299 annually
- HOA name: Lake Ridge Meadows
Location
- Region: Lees Summit
Financial & listing details
- Tax assessed value: $325,330
- Annual tax amount: $4,118
- Date on market: 10/3/2025
- Listing terms: Cash,Conventional,FHA,VA Loan
- Ownership: Private
Price history
| Date | Event | Price |
|---|---|---|
| 11/7/2025 | Sold | -- |
Source:  Heartland MLS as distributed by MLS GRID #2574422 Report a problem Heartland MLS as distributed by MLS GRID #2574422 Report a problem | ||
| 10/8/2025 | Pending sale | $350,000$143/sqft |
Source: Heartland MLS as distributed by MLS GRID #2574422 Report a problem | ||
| 10/3/2025 | Listed for sale | $350,000$143/sqft |
Source: Heartland MLS as distributed by MLS GRID #2574422 Report a problem | ||
Public tax history
| Year | Property taxes | Tax assessment |
|---|---|---|
| 2025 | $4,760 +15.6% | $61,813 +15% |
| 2024 | $4,118 +1.8% | $53,770 |
| 2023 | $4,044 +1.9% | $53,770 +15% |
| 2022 | $3,969 +0.1% | $46,741 |
| 2021 | $3,966 +9% | $46,741 +10.2% |
| 2020 | $3,638 +3.2% | $42,412 |
| 2019 | $3,527 | $42,412 +15.7% |
| 2018 | $3,527 +9.5% | $36,642 |
| 2017 | $3,221 +3.2% | $36,642 +0.1% |
| 2016 | $3,123 +5.6% | $36,594 +6.4% |
| 2014 | $2,957 +0% | $34,401 |
| 2013 | $2,956 +0.3% | $34,401 |
| 2012 | $2,946 -0.1% | $34,401 |
| 2011 | $2,951 +2.8% | $34,401 |
| 2010 | $2,869 -7.5% | $34,401 |
| 2009 | $3,102 +1.8% | $34,401 -7.6% |
| 2008 | $3,045 +9.3% | $37,242 |
| 2007 | $2,786 +0% | $37,242 +10% |
| 2006 | $2,784 +5.1% | $33,857 |
| 2005 | $2,650 +0% | $33,857 +6% |
| 2004 | $2,650 +21.7% | $31,941 |
| 2003 | $2,177 +0.7% | $31,941 +12% |
| 2002 | $2,163 +0.1% | $28,519 |
| 2001 | $2,160 | $28,519 |
Find assessor info on the county website
Neighborhood: 64064
Nearby homes
- $--4 bd3 ba2.5k sqft4520 NE Kingston Dr, Lees Summit, MO 64064Sold
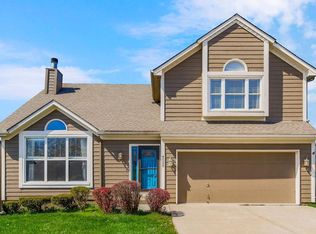
- $358,3004 bd2 ba1.7k sqft4528 NE Kingston Dr, Lees Summit, MO 64064Off Market
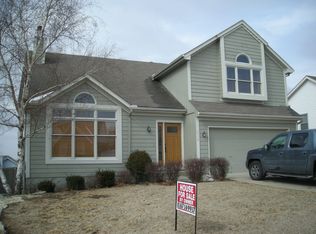
- $383,2004 bd2 ba2.2k sqft4525 NE Jamestown Dr, Lees Summit, MO 64064Off Market
- $337,6003 bd2 ba1.6k sqft4521 NE Jamestown Dr, Lees Summit, MO 64064Off Market
- $412,1005 bd4 ba2.1k sqft4516 NE Kingston Dr, Lees Summit, MO 64064Off Market
- $392,8004 bd3 ba2.1k sqft4532 NE Kingston Dr, Lees Summit, MO 64064Off Market
- $368,2003 bd2 ba2.2k sqft4529 NE Jamestown Dr, Lees Summit, MO 64064Off Market
- $343,7003 bd2 ba1.6k sqft4517 NE Jamestown Dr, Lees Summit, MO 64064Off Market
Nearby schools
GreatSchools rating
- 8/10Voy Spears Jr. Elementary SchoolGrades: K-5Distance: 1.9 mi
- 7/10Delta Woods Middle SchoolGrades: 6-8Distance: 0.3 mi
- 8/10Blue Springs South High SchoolGrades: 9-12Distance: 5.3 mi
Schools provided by the listing agent
- Elementary: Voy Spears
- Middle: Delta Woods
- High: Blue Springs South
Source: Heartland MLS as distributed by MLS GRID. This data may not be complete. We recommend contacting the local school district to confirm school assignments for this home.
Get a cash offer in 3 minutes
Find out how much your home could sell for in as little as 3 minutes with a no-obligation cash offer.
Estimated market value
$376,900
Get a cash offer in 3 minutes
Find out how much your home could sell for in as little as 3 minutes with a no-obligation cash offer.
Estimated market value
$376,900
- Missouri
- Jackson County
- Lees Summit
- 64064
- 4524 NE Kingston Dr
Nearby cities
Nearby zip codes
Other Lees Summit Topics
