Craftsman charm and modern sensibilities come together to create a haven at 4524 Orr Street, a Delpino Custom Home build nestled in the heart of Park Circle. Set on a quiet, tree-lined street with a private, spacious yard, this home offers both character and tranquility, just minutes from Park Circle's vibrant shops, restaurants, and parks.Step inside to an open-concept layout that boasts 9-foot ceilings and an abundance of natural light. The spacious living area flows seamlessly into the gourmet kitchen, which features quartz countertops, shaker-style cabinetry, stainless steel appliances, a tile backsplash, and a large central island perfect for both cooking and entertaining. Beautiful hardwood floors and upgraded trim details create a warm, inviting atmosphere throughout the home. The floor plan is thoughtfully designed to suit a variety of lifestyles. The first-floor primary suite offers a private retreat, complete with a spa-like ensuite bath featuring dual vanities, a walk-in glass shower, and a generous walk-in closet. A separate laundry room, powder bath with gorgeous custom wallpaper, and additional storage spaces offer convenience and ease for everyday living. Upstairs, two large bedrooms with oversized closets share a full bathroom with custom tile work, making this space perfect for family, guests, or a home office. The home's exterior is equally impressive, with a charming front porch and a lush, private yard that's ideal for relaxing or entertaining. Whether you're enjoying the quiet outdoor space or hosting friends and family, the yard provides a peaceful sanctuary that feels miles away from the hustle and bustle, while still being close to everything Park Circle has to offer. This home's location in Park Circle is truly unbeatable. You are just moments away from the highly adored, Paradiso Social Club and East Montague's fantastic restaurants, breweries, and unique shops. The historic Navy Yard, with its creative spaces and waterfront views, is a short drive away, and Downtown Charleston is only 15 minutes by car, providing easy access to all the cultural and entertainment options the city has to offer. Built in 2017, this home offers a high-quality experience. Energy-efficient Low-E windows, a natural gas tankless water heater, and durable cement plank siding ensure the home is as practical as it is beautiful. The welcoming front porch, recessed lighting, and stylish details throughout the home all enhance its appeal. With its perfect blend of style, comfort, and location, 4524 Orr Street offers a rare opportunity to own a thoughtfully designed home in one of Charleston's most sought-after neighborhoods. Schedule your showing today this Park Circle gem won't last long.
Closed
$781,000
4524 Orr St, North Charleston, SC 29405
3beds
1,902sqft
Single Family Residence
Built in 2017
7,840 Square Feet Lot
$801,800 Zestimate®
$411/sqft
$3,251 Estimated rent
Home value
$801,800
$746,000 - $858,000
$3,251/mo
Zestimate® history
Owner options
List your home for rent
$3,251/mo
Rent Zestimate®
Find your next renter with Zillow Rental Manager. Plus, with online applications, you can quickly screen prospective tenants – for free.
$3,251/mo
Rent Zestimate®
Refinance and save
$4,757/mo
Est. payment
Refinancing to a lower rate could help reduce your monthly payments and save thousands over the life of the loan.
$4,757/mo
Est. payment
Explore your selling options
Work with a Zillow partner agent
Leverage their expertise and Zillow's premium Showcase listings to get your home seen by more buyers.
Get startedList with your own agent
Get your home in front of millions of buyers by listing it on Zillow.
Learn how to do itSell it yourself
Take full control of how buyers see your home on Zillow by listing For Sale by Owner (FSBO).
List your homeWhat's special
Charming front porchLush private yardLarge central islandPrivate spacious yardFirst-floor primary suiteStainless steel appliancesShaker-style cabinetry
Zillow last checked:
Listing updated:
Listed by:
Smith Spencer Real Estate
Bought with:
Marshall Walker Real Estate
Source: CTMLS,MLS#: 25012590
Facts & features
Interior
Bedrooms & bathrooms
- Bedrooms: 3
- Bathrooms: 3
- Full bathrooms: 2
- 1/2 bathrooms: 1
Rooms
- Room types: Family Room, Great Room, Loft, Family, Great, Laundry, Pantry
Heating
- Heat Pump
Cooling
- Central Air
Appliances
- Laundry: Electric Dryer Hookup, Washer Hookup, Laundry Room
Features
- Ceiling - Smooth, High Ceilings, Kitchen Island, Walk-In Closet(s), Ceiling Fan(s), Pantry
- Flooring: Ceramic Tile, Wood
- Windows: Thermal Windows/Doors
- Has fireplace: No
Interior area
- Total structure area: 1,902
- Total interior livable area: 1,902 sqft
Property
Parking
- Total spaces: 1
- Parking features: Garage, Detached
- Garage spaces: 1
Features
- Levels: Two
- Stories: 2
- Entry location: Ground Level
- Patio & porch: Front Porch
- Fencing: Partial
Lot
- Size: 7,840 Square Feet
Details
- Parcel number: 4700600114
Construction
Type & style
- Home type: SingleFamily
- Architectural style: Cottage,Craftsman
- Property subtype: Single Family Residence
Materials
- Cement Siding
- Foundation: Crawl Space
- Roof: Architectural
Condition
- New construction: No
- Year built: 2017
Utilities & green energy
- Sewer: Public Sewer
- Water: Public
- Utilities for property: Charleston Water Service, Dominion Energy, N Chas Sewer District
Community & HOA
Community
- Subdivision: Park Circle
Location
- Region: North Charleston
Financial & listing details
- Price per square foot: $411/sqft
- Tax assessed value: $578,800
- Annual tax amount: $2,264
- Date on market: 5/8/2025
- Listing terms: Cash,Conventional
Price history
| Date | Event | Price |
|---|---|---|
| 6/13/2025 | Sold | $781,000-0.5%$411/sqft |
Source:  CTMLS #25012590 Report a problem CTMLS #25012590 Report a problem | ||
| 5/8/2025 | Listed for sale | $785,000+108.8%$413/sqft |
Source: CTMLS #25012590 Report a problem | ||
| 11/13/2017 | Sold | $375,900$198/sqft |
Source: CTMLS #17017133 Report a problem | ||
Public tax history
| Year | Property taxes | Tax assessment |
|---|---|---|
| 2025 | $2,264 +9.3% | $16,160 +15% |
| 2024 | $2,071 +1.9% | $14,050 |
| 2023 | $2,032 +1.3% | $14,050 |
| 2022 | $2,006 -4% | $14,050 |
| 2021 | $2,090 -2.6% | $14,050 |
| 2020 | $2,146 | $14,050 -6.3% |
| 2019 | $2,146 | $15,000 +173.7% |
| 2017 | $2,146 +24.3% | $5,480 |
| 2016 | $1,726 +2.7% | $5,480 |
| 2015 | $1,680 -5.1% | $5,480 |
| 2014 | $1,771 | -- |
| 2011 | $1,771 +26.8% | -- |
| 2010 | $1,397 -1.5% | $4,860 |
| 2009 | $1,418 +2.6% | $4,860 |
| 2008 | $1,382 +9.6% | $4,860 |
| 2006 | $1,260 -1.1% | $4,860 |
| 2005 | $1,274 +30.1% | $4,860 +57.8% |
| 2004 | $979 +1.9% | $3,080 |
| 2003 | $961 +4.7% | $3,080 +670% |
| 2002 | $918 -7.9% | $400 -87.7% |
| 2000 | $996 | $3,240 |
Find assessor info on the county website
Neighborhood: 29405
Nearby homes
- $602,7003 bd2 ba1.6k sqft4528 Orr St, North Charleston, SC 29405Off Market
- $410,0002 bd1 ba840 sqft4520 Orr St, North Charleston, SC 29405Sold

- $680,6003 bd2 ba1.6k sqft4532 Orr St, North Charleston, SC 29405Off Market
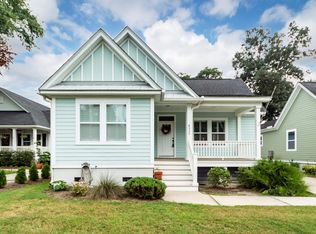
- $604,4004 bd3 ba2k sqft4536 Orr St, North Charleston, SC 29405Off Market

- $673,5005 bd3 ba1.9k sqft4508 Holmes Ave, North Charleston, SC 29405Off Market
- $367,8003 bd1 ba925 sqft4509 Overbrook Ave, North Charleston, SC 29405Off Market
- $572,2003 bd2 ba1.6k sqft4515 Overbrook Ave, North Charleston, SC 29405Off Market
- $602,4004 bd2 ba1.4k sqft4506 Holmes Ave, North Charleston, SC 29405Off Market
Nearby schools
GreatSchools rating
- 7/10North Charleston Elementary SchoolGrades: PK-5Distance: 0.6 mi
- 6/10Morningside Middle SchoolGrades: 6-8Distance: 0.8 mi
- 1/10North Charleston High SchoolGrades: 9-12Distance: 0.6 mi
Schools provided by the listing agent
- Elementary: Hursey
- Middle: Morningside
- High: North Charleston
Source: CTMLS. This data may not be complete. We recommend contacting the local school district to confirm school assignments for this home.
Get a cash offer in 3 minutes
Find out how much your home could sell for in as little as 3 minutes with a no-obligation cash offer.
Estimated market value
$801,800
Get a cash offer in 3 minutes
Find out how much your home could sell for in as little as 3 minutes with a no-obligation cash offer.
Estimated market value
$801,800
Nearby cities
Nearby zip codes
Other North Charleston Topics
- Apartments for Rent in 29405
- Houses for Sale in 29405
- Houses for Rent in 29405
- 29405 Real Estate
- North Charleston Condos
- Houses for Sale in North Charleston
- Newest Listings in North Charleston
- North Charleston Home Values
- North Charleston Real Estate Agents
- North Charleston Refinance
- North Charleston Mortgage Rates
