Skip main navigation
Closed
  • $628,000

    4524 Radler Ct, Charlotte, NC 28217

    3beds
    1,841sqft
    Townhouse
    Built in 2023
    0.02 Acres Lot
    $611,000 Zestimate®
    $341/sqft
    $3,400 Estimated rent

    Home value

    $611,000

    $580,000 - $642,000

    $3,400/mo

    Zestimate® history
    Loading
    Loading...

    Owner options

    List your home for rent

    $3,400/mo

    Rent Zestimate®

    Find your next renter with Zillow Rental Manager. Plus, with online applications, you can quickly screen prospective tenants – for free.

    Learn more

    $3,400/mo

    Rent Zestimate®

    Refinance and save

    $3,904/mo

    Est. payment

    Refinancing to a lower rate could help reduce your monthly payments and save thousands over the life of the loan.

    See today's rates

    $3,904/mo

    Est. payment

    Explore your selling options

    Work with a Zillow partner agent

    Leverage their expertise and Zillow's premium Showcase listings to get your home seen by more buyers.

    Get started

    List with your own agent

    Get your home in front of millions of buyers by listing it on Zillow.

    Learn how to do it

    Sell it yourself

    Take full control of how buyers see your home on Zillow by listing For Sale by Owner (FSBO).

    List your home

    What's special

    Natural lightBlack lightingLed lightingRoof deckPlumbing accessoriesOpen floor planCopper builders
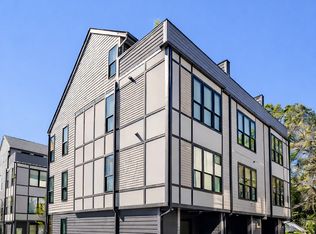
    Like new move in ready end unit townhome in Charlotte’s booming LoSo neighborhood! This home features a striking modern exterior, open floor plan with tons of windows for natural light, 3 beds and 3.5 baths, 2-car garage, a roof deck for entertaining and more. High end finishes throughout and further elevated with upgrades including LED puck lighting in all bedrooms, under cabinet LED lighting, black lighting, plumbing, hardware, and plumbing accessories, hardwood floors throughout, quartz waterfall edge in kitchen, top down bottom up blinds and an electric car charging outlet. Enjoy the convenience of modern city living. Walking or bike to nearby shops and breweries, or hop on the railway’s Blue Line for a quick trip into South End & Uptown. Built by 2023 Charlotte Builder of the Year, Copper Builders. With no rental restrictions, this professionally designed and furnished property also presents a rare turn-key opportunity perfect for short term, mid term, and long term investors.

    Zillow last checked:

    Listing updated:

    Listed by:

    Andrew Balogh 336-428-0230,

    EXP Realty LLC Ballantyne

    Bought with:

    Jason Noblitt

    Dickens Mitchener & Associates Inc

    Source: Canopy MLS as distributed by MLS GRID,MLS#: 4125718MLS Logo

    Facts & features

    Interior

    Bedrooms & bathrooms
    • Bedrooms: 3
    • Bathrooms: 4
    • Full bathrooms: 3
    • 1/2 bathrooms: 1
    Primary bedroom
    • Level: Third
    Bedroom s
    • Level: Upper
    Bedroom s
    • Level: Third
    Bathroom full
    • Level: Main
    Bathroom full
    • Level: Upper
    Bathroom full
    • Level: Third
    Other
    • Level: Upper
    Dining area
    • Level: Main
    Kitchen
    • Level: Main
    Laundry
    • Level: Third
    Living room
    • Level: Main
    Heating
    • Central, Electric, Heat Pump, Zoned
    Cooling
    • Ceiling Fan(s), Central Air, Electric, Zoned
    Appliances
    • Included: Dishwasher, Disposal, Electric Range, Electric Water Heater, Microwave
    • Laundry: Electric Dryer Hookup, Upper Level, Washer Hookup
    Features
    • Doors: Insulated Door(s)
    • Windows: Insulated Windows
    • Has basement: No
    Interior area
    • Total structure area: 1,495
    • Total interior livable area: 1,841 sqft
    • Finished area above ground: 1,841
    • Finished area below ground: 0

    Property

    Parking
    • Total spaces: 2
    • Parking features: Driveway, Attached Garage
    • Attached garage spaces: 2
    • Has uncovered spaces: Yes
    Features
    • Levels: Four
    • Stories: 4
    • Entry location: Main
    Lot
    • Size: 0.02 Acres
    Details
    • Parcel number: 14902430
    • Zoning: TOD-TR
    • Special conditions: Standard

    Construction

    Type & style
    • Home type: Townhouse
    • Property subtype: Townhouse
    Materials
    • Hardboard Siding
    • Foundation: Slab
    Condition
    • New construction: No
    • Year built: 2023
    Details
    • Builder model: Barley
    • Builder name: Copper Builders

    Utilities & green energy

    • Sewer: Public Sewer
    • Water: City

    Community & HOA

    Community
    • Subdivision: Bronson Square
    HOA
    • Has HOA: Yes
    • HOA fee: $195 monthly
    Location
    • Region: Charlotte

    Financial & listing details

    • Price per square foot: $341/sqft
    • Tax assessed value: $635,400
    • Annual tax amount: $4,927
    • Date on market: 4/5/2024
    • Cumulative days on market: 261 days
    • Listing terms: Cash,Conventional,Exchange,FHA,Nonconforming Loan,VA Loan
    • Road surface type: Concrete, Paved

    Price history

    DateEventPrice
    5/8/2024Sold$628,000+0.5%$341/sqft
    Source: Canopy MLS as distributed by MLS GRID #4125718 Report a problem
    4/5/2024Listed for sale$625,000$339/sqft
    Source: Canopy MLS as distributed by MLS GRID #4125718 Report a problem
    2/29/2024Listing removed--
    Source: Canopy MLS as distributed by MLS GRID #4041206 Report a problem
    1/25/2024Price change$625,000-10.7%$339/sqft
    Source: Canopy MLS as distributed by MLS GRID #4041206 Report a problem
    8/24/2023Price change$699,900-3.5%$380/sqft
    Source: Canopy MLS as distributed by MLS GRID #4041206 Report a problem
    6/23/2023Listed for sale$725,000+13.4%$394/sqft
    Source: Canopy MLS as distributed by MLS GRID #CAR4041206 Report a problem
    2/3/2023Sold$639,500$347/sqft
    Source: Public Record Report a problem

    Public tax history

    YearProperty taxesTax assessment
    2025$4,927 +1.4%$635,400
    2024$4,861 $635,400
    2023-- $635,400
    Find assessor info on the county website

    Neighborhood: York Road

    Nearby schools

    GreatSchools rating
    Schools provided by the listing agent
    • Elementary: Dilworth Latta Campus/Dilworth Sedgefield Campus
    • Middle: Sedgefield
    • High: Myers Park

    Source: Canopy MLS as distributed by MLS GRID. This data may not be complete. We recommend contacting the local school district to confirm school assignments for this home.

    Get a cash offer in 3 minutes
    Find out how much your home could sell for in as little as 3 minutes with a no-obligation cash offer.
    Estimated market value
    $611,000
    Get a cash offer in 3 minutes
    Find out how much your home could sell for in as little as 3 minutes with a no-obligation cash offer.
    Estimated market value
    $611,000