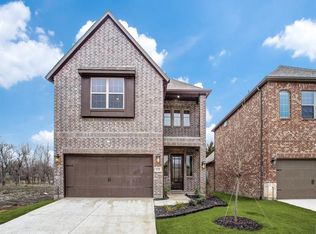
Welcome to 4524 Refugio Drive, a north-facing, built in 2021 Megatel Homes residence in the highly sought-after Villages of Prairie Commonspositioned on one of the largest interior lots in the community and backing to a greenbelt for added privacy and views.This 4-bedroom, 2.5-bath home offers 2,464 square feet of thoughtfully designed living space with a flexible layout. The downstairs office can easily function as a fifth bedroom, ideal for guests or multi-generational living.The kitchen features quartz countertops, stylish cabinetry, and abundant storage, opening seamlessly to the main living areas for everyday living and entertaining. Luxury vinyl plank flooring runs throughout the main spaces, combining durability with modern appeal.Step outside to a spacious backyard featuring a beautifully built pergolaperfect for relaxing or entertainingwhile still offering ample space to design a custom pool and outdoor oasis, a rare find for newer construction homes in Plano.Additional upgrades include a reverse osmosis system and water softener for enhanced water quality and long-term convenience.All bedrooms are generously sized, offering space and flexibility rarely found in newer construction homes with smaller lot footprints.Zoned to highly regarded Frisco ISD schools including Borchardt Elementary, Fowler Middle, and Lebanon Trail High School.Residents enjoy access to an amenity center, basketball and volleyball courts, and multiple walkable green spaces throughout the community.Ideally located with quick access to Highway 121 and the Dallas North Tollway, providing convenient connectivity to Frisco, Plano, and North Dallas.A rare combination of lot size, upgrades, outdoor potential, and location. 2026-06-25
This property is not currently displayed as for sale or rent on Zillow. This may be different from what's on other websites or public sources.