Lovely, traditional all-brick home on River Road! One and 1/2 stories, three bedrooms, and two full baths. The primary bedroom and one full bath are located on the first floor. Two bedrooms and one bath, plus a charming sitting area upstairs. Shuttered window treatments and hardwood floors throughout the house. Expansive formal living room features cove ceilings and an impressive fireplace, with French doors leading to a glass enclosed porch. Formal dining room with crown molding also has French doors opening to a cozy den adjacent to the eat-in kitchen. Brand new roof and sump pump! Water heater new in 2025 and a lifetime foundation guarantee. Partially finished basement with great storage opportunities. Easy access to golf, the Copland area, the library, all the city of Maumee has to offer- and of course, the Maumee River!
Sold for $250,000
$250,000
4524 River Rd, Toledo, OH 43614
3beds
2,411sqft
Single Family Residence
Built in 1953
0.43 Acres Lot
$250,200 Zestimate®
$104/sqft
$2,690 Estimated rent
Home value
$250,200
$233,000 - $270,000
$2,690/mo
Zestimate® history
Owner options
List your home for rent
$2,690/mo
Rent Zestimate®
Find your next renter with Zillow Rental Manager. Plus, with online applications, you can quickly screen prospective tenants – for free.
$2,690/mo
Rent Zestimate®
Refinance and save
$1,821/mo
Est. payment
Refinancing to a lower rate could help reduce your monthly payments and save thousands over the life of the loan.
$1,821/mo
Est. payment
Explore your selling options
Work with a Zillow partner agent
Leverage their expertise and Zillow's premium Showcase listings to get your home seen by more buyers.
Get startedList with your own agent
Get your home in front of millions of buyers by listing it on Zillow.
Learn how to do itSell it yourself
Take full control of how buyers see your home on Zillow by listing For Sale by Owner (FSBO).
List your homeWhat's special
All-brick homeThree bedroomsShuttered window treatmentsCove ceilingsImpressive fireplaceCharming sitting area upstairsEat-in kitchen
Zillow last checked:
Listing updated:
Listed by:
Karen Lumm 419-351-5339,
Keller Williams Citywide
Bought with:
Garrett Luhring, 2021008980
The Danberry Co.
Victoria D. Valle, 0000440385
The Danberry Co.
Source: NORIS,MLS#: 10011235
Facts & features
Interior
Bedrooms & bathrooms
- Bedrooms: 3
- Bathrooms: 2
- Full bathrooms: 2
Bedroom 2
- Level: Upper
- Dimensions: 14 x 12
Bedroom 3
- Level: Upper
- Dimensions: 10 x 16
Other
- Features: Crown Molding
- Level: Main
- Dimensions: 13 x 12
Den
- Features: Crown Molding
- Level: Main
- Dimensions: 12 x 11
Dining room
- Features: Crown Molding
- Level: Main
- Dimensions: 12 x 13
Kitchen
- Level: Main
- Dimensions: 16 x 15
Living room
- Features: Cove Ceiling(s), Fireplace
- Level: Main
- Dimensions: 29 x 15
Heating
- Forced Air, Natural Gas
Cooling
- Central Air, Electric
Appliances
- Included: Dishwasher, Microwave, Electric Oven, Refrigerator
- Laundry: Electric Dryer Hookup, In Basement, Washer Hookup
Features
- Cove Ceiling(s), Crown Molding, Eat-in Kitchen, Entrance Foyer
- Flooring: Carpet, Hardwood, Slate
- Doors: French Doors, Storm Door(s)
- Windows: Shutters, Window Treatments
- Basement: Full,Partially Finished
- Number of fireplaces: 1
- Fireplace features: Grate, Screen(s), Wood Burning
- Common walls with other units/homes: No Common Walls
Interior area
- Total structure area: 2,411
- Total interior livable area: 2,411 sqft
- Finished area below ground: 631
Property
Parking
- Total spaces: 4
- Parking features: Asphalt, Additional Parking, Attached Garage, Driveway, Garage Door Opener
- Garage spaces: 2
- Has uncovered spaces: Yes
Features
- Levels: One and One Half
- Patio & porch: Glass Enclosed Patio
- Exterior features: Garden
- Fencing: Full
- Waterfront features: River Front
Lot
- Size: 0.43 Acres
- Dimensions: 135X139
- Features: Corner Lot
Details
- Parcel number: 0332634
- Zoning: Residential
- Other equipment: DC Well Pump
Construction
Type & style
- Home type: SingleFamily
- Architectural style: Traditional
- Property subtype: Single Family Residence
Materials
- Brick
- Foundation: Block
- Roof: Shingle
Condition
- New construction: No
- Year built: 1953
Utilities & green energy
- Sewer: Public Sewer
- Water: Public
- Utilities for property: Electricity Connected, Natural Gas Connected, Sewer Connected, Water Connected
Community & HOA
Community
- Security: Smoke Detector(s)
- Subdivision: Carranor Woods
HOA
- Has HOA: No
Location
- Region: Toledo
Financial & listing details
- Price per square foot: $104/sqft
- Tax assessed value: $233,900
- Annual tax amount: $4,600
- Date on market: 7/30/2026
- Listing terms: Cash,Conventional
- Electric utility on property: Yes
- Road surface type: Asphalt
Price history
| Date | Event | Price |
|---|---|---|
| 9/17/2026 | Pending sale | $299,900+20%$124/sqft |
Source: NORIS #10011235 Report a problem | ||
| 9/14/2026 | Sold | $250,000-16.6%$104/sqft |
Source: NORIS #10011235 Report a problem | ||
| 8/7/2026 | Contingent | $299,900$124/sqft |
Source: NORIS #10011235 Report a problem | ||
| 7/30/2026 | Listed for sale | $299,900+79%$124/sqft |
Source: NORIS #10011235 Report a problem | ||
| 5/4/1998 | Sold | $167,500+70.9%$69/sqft |
Source: Public Record Report a problem | ||
| 4/12/1995 | Sold | $98,000$41/sqft |
Source: Public Record Report a problem | ||
Public tax history
| Year | Property taxes | Tax assessment |
|---|---|---|
| 2025 | $4,600 -1.1% | $81,865 |
| 2024 | $4,652 -7.1% | $81,865 -3.3% |
| 2023 | $5,009 -0.6% | $84,665 |
| 2022 | $5,036 -2% | $84,665 |
| 2021 | $5,137 +6.6% | $84,665 +19.9% |
| 2020 | $4,817 +3.2% | $70,595 |
| 2019 | $4,670 -0.7% | $70,595 |
| 2018 | $4,702 +6.9% | $70,595 +11.1% |
| 2017 | $4,397 -0.6% | $63,525 -65% |
| 2016 | $4,424 +0.7% | $181,500 |
| 2015 | $4,393 +27.5% | $181,500 +185.7% |
| 2014 | $3,445 | $63,530 |
| 2013 | $3,445 +4.2% | $63,530 |
| 2012 | $3,306 -16.6% | $63,530 -16.2% |
| 2011 | $3,965 -9.6% | $75,810 |
| 2010 | $4,388 -1.6% | $75,810 |
| 2009 | $4,460 -2.1% | $75,810 -12% |
| 2008 | $4,557 +3.9% | $86,140 |
| 2007 | $4,386 +2.3% | $86,140 |
| 2006 | $4,286 +11.2% | $86,140 +10.1% |
| 2004 | $3,853 -0.3% | $78,230 |
| 2003 | $3,865 -1.4% | $78,230 +18% |
| 2002 | $3,919 +19.1% | $66,290 |
| 2001 | $3,292 -43.4% | $66,290 |
| 2000 | $5,814 | $66,290 |
Find assessor info on the county website
Neighborhood: Beverly
Nearby homes

- $355,0004 bd3 ba3.1k sqft4538 River Rd, Toledo, OH 43614Sold
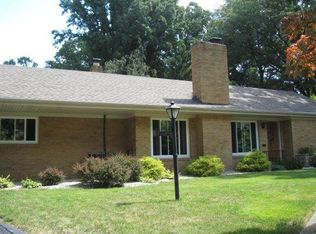
- $197,0002 bd2 ba1.7k sqft2715 Tamarack Dr, Toledo, OH 43614Sold

- $234,0003 bd1 ba1.5k sqft2718 Sandalwood Ave, Toledo, OH 43614Off Market
- $228,0002 bd1 ba1.5k sqft4488 River Rd, Toledo, OH 43614Off Market
- $250,0003 bd2 ba1.5k sqft2723 Tamarack Dr, Toledo, OH 43614Off Market
- $280,2003 bd2 ba2.2k sqft2720 Tamarack Dr, Toledo, OH 43614Off Market
- $178,9002 bd2 ba1.2k sqft2726 Sandalwood Dr, Toledo, OH 43614Off Market
- $176,9002 bd2 ba1.2k sqft2726 Sandalwood Ave, Toledo, OH 43614Off Market
Nearby schools
GreatSchools rating
- 6/10Beverly Elementary SchoolGrades: PK-8Distance: 1.2 mi
- 2/10Bowsher High SchoolGrades: 9-12Distance: 2.8 mi
Schools provided by the listing agent
- Elementary: Beverly
- High: Bowsher
Source: NORIS. This data may not be complete. We recommend contacting the local school district to confirm school assignments for this home.
Get a cash offer in 3 minutes
Find out how much your home could sell for in as little as 3 minutes with a no-obligation cash offer.
Estimated market value
$250,200
Get a cash offer in 3 minutes
Find out how much your home could sell for in as little as 3 minutes with a no-obligation cash offer.
Estimated market value
$250,200
- Ohio
- Lucas County
- Toledo
- 43614
- Beverly
- 4524 River Rd
