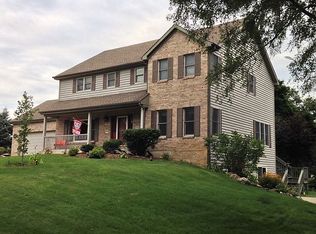
BREATHTAKING! This beautifully maintained 3 bedroom, 2 1/2 bath stunner is situated on a manicured 1/2 acre homesite with mature perennials and great landscaping. The vibe here is mid-century modern with a farmhouse feel. There have been so many updates and improvements over the recent years. The kitchen has Samsung stainless steel appliances, quartz countertops and a starburst tile backsplash. A separate coffer/bar station is an added special touch. Enjoy the oversized master bedroom with a private balcony - ideal for your morning coffee or evening nightcap. GORGEOUS fully remodeled master bath that is perfectly on trend - dual sinks, a large walk-in shower and custom peek-proof windows let the natural light in. The lot itself is an outdoor tranquil paradise perfect for gatherings or just relaxing, with a full size patio and fenced in deck to lounge on next to the above ground pool. Large shed in back for even more storage. The garage has made use of every inch featuring custom cabinetry, work benches and storage drawers. Attic storage and a huge crawl space underneath the house approximately 4 feet tall making it accessible for all your storage needs. This gorgeous home in an upscale neighborhood convenient to Metra trains and all the wonderful Crystal Lake shopping & restaurants.
Closed
$440,000
4524 S Nancy Dr, Crystal Lake, IL 60014
3beds
2,140sqft
Single Family Residence
Built in 1978
0.54 Acres Lot
$464,800 Zestimate®
$206/sqft
$3,165 Estimated rent
Home value
$464,800
$423,000 - $507,000
$3,165/mo
Zestimate® history
Owner options
List your home for rent
$3,165/mo
Rent Zestimate®
Find your next renter with Zillow Rental Manager. Plus, with online applications, you can quickly screen prospective tenants – for free.
$3,165/mo
Rent Zestimate®
Refinance and save
$3,220/mo
Est. payment
Refinancing to a lower rate could help reduce your monthly payments and save thousands over the life of the loan.
$3,220/mo
Est. payment
Explore your selling options
Work with a Zillow partner agent
Leverage their expertise and Zillow's premium Showcase listings to get your home seen by more buyers.
Get startedList with your own agent
Get your home in front of millions of buyers by listing it on Zillow.
Learn how to do itSell it yourself
Take full control of how buyers see your home on Zillow by listing For Sale by Owner (FSBO).
List your homeWhat's special
Above ground poolPrivate balconyGreat landscapingOversized master bedroomMature perennialsCustom peek-proof windowsFull size patio
Zillow last checked:
Listing updated:
Listed by:
Nely Piper, SRES 815-382-6356,
Berkshire Hathaway HomeServices Starck Real Estate,
Tatiyana Piper 847-922-0811,
Berkshire Hathaway HomeServices Starck Real Estate
Bought with:
Joseph Golbeck
Charles Rutenberg Realty of IL
Source: MRED as distributed by MLS GRID,MLS#: 12347709
Facts & features
Interior
Bedrooms & bathrooms
- Bedrooms: 3
- Bathrooms: 3
- Full bathrooms: 2
- 1/2 bathrooms: 1
Rooms
- Room types: Foyer
Primary bedroom
- Features: Flooring (Carpet), Bathroom (Full)
- Level: Second
- Area: 330 Square Feet
- Dimensions: 15X22
Bedroom 2
- Features: Flooring (Carpet)
- Level: Second
- Area: 156 Square Feet
- Dimensions: 12X13
Bedroom 3
- Level: Second
- Area: 143 Square Feet
- Dimensions: 11X13
Dining room
- Features: Flooring (Hardwood)
- Level: Main
- Area: 120 Square Feet
- Dimensions: 10X12
Family room
- Features: Flooring (Hardwood)
- Level: Main
- Area: 323 Square Feet
- Dimensions: 17X19
Foyer
- Features: Flooring (Ceramic Tile)
- Level: Main
- Area: 91 Square Feet
- Dimensions: 7X13
Kitchen
- Features: Kitchen (Eating Area-Breakfast Bar, Updated Kitchen), Flooring (Ceramic Tile)
- Level: Main
- Area: 264 Square Feet
- Dimensions: 12X22
Living room
- Features: Flooring (Hardwood)
- Level: Main
- Area: 300 Square Feet
- Dimensions: 15X20
Heating
- Natural Gas, Forced Air
Cooling
- Central Air
Appliances
- Included: Range, Microwave, Dishwasher, Refrigerator, Washer, Dryer, Stainless Steel Appliance(s)
- Laundry: Main Level, Gas Dryer Hookup, Electric Dryer Hookup, Laundry Closet
Features
- Cathedral Ceiling(s), Built-in Features, Walk-In Closet(s)
- Flooring: Hardwood
- Windows: Screens
- Basement: Crawl Space
- Attic: Unfinished
- Number of fireplaces: 1
- Fireplace features: Wood Burning, Family Room
Interior area
- Total structure area: 0
- Total interior livable area: 2,140 sqft
Property
Parking
- Total spaces: 2
- Parking features: Concrete, Garage Door Opener, On Site, Garage Owned, Attached, Garage
- Attached garage spaces: 2
- Has uncovered spaces: Yes
Accessibility
- Accessibility features: No Disability Access
Features
- Stories: 2
- Patio & porch: Deck, Patio
- Exterior features: Balcony
- Pool features: Above Ground
Lot
- Size: 0.54 Acres
- Dimensions: 98X224X209X164
- Features: Mature Trees
Details
- Parcel number: 1903401005
- Special conditions: None
- Other equipment: Ceiling Fan(s)
Construction
Type & style
- Home type: SingleFamily
- Property subtype: Single Family Residence
Materials
- Brick, Cedar
- Foundation: Concrete Perimeter
- Roof: Asphalt
Condition
- New construction: No
- Year built: 1978
Utilities & green energy
- Sewer: Septic Tank
- Water: Well
Community & HOA
HOA
- Services included: None
Location
- Region: Crystal Lake
Financial & listing details
- Price per square foot: $206/sqft
- Tax assessed value: $381,867
- Annual tax amount: $7,593
- Date on market: 4/30/2025
- Listing terms: Conventional
- Ownership: Fee Simple
Price history
| Date | Event | Price |
|---|---|---|
| 6/9/2025 | Sold | $440,000+2.3%$206/sqft |
Source:  MRED as distributed by MLS GRID #12347709 Report a problem MRED as distributed by MLS GRID #12347709 Report a problem | ||
| 4/30/2025 | Contingent | $430,000$201/sqft |
Source: MRED as distributed by MLS GRID #12347709 Report a problem | ||
| 4/30/2025 | Listed for sale | $430,000+7.5%$201/sqft |
Source: MRED as distributed by MLS GRID #12347709 Report a problem | ||
| 8/28/2023 | Sold | $400,000+12.7%$187/sqft |
Source: MRED as distributed by MLS GRID #11848594 Report a problem | ||
| 8/11/2023 | Contingent | $355,000$166/sqft |
Source: MRED as distributed by MLS GRID #11848594 Report a problem | ||
| 8/8/2023 | Listed for sale | $355,000+31.5%$166/sqft |
Source: MRED as distributed by MLS GRID #11848594 Report a problem | ||
| 10/2/2018 | Sold | $270,000-6.9%$126/sqft |
Source: Public Record Report a problem | ||
| 8/22/2018 | Pending sale | $290,000$136/sqft |
Source: Berkshire Hathaway HomeServices Starck Real Estate #10035125 Report a problem | ||
| 7/30/2018 | Listed for sale | $290,000+1.8%$136/sqft |
Source: Berkshire Hathaway HomeServices Starck Real Estate #10035125 Report a problem | ||
| 1/18/2005 | Sold | $285,000+42.5%$133/sqft |
Source: Public Record Report a problem | ||
| 1/8/2001 | Sold | $200,000+14.3%$93/sqft |
Source: Public Record Report a problem | ||
| 5/27/1997 | Sold | $175,000$82/sqft |
Source: Public Record Report a problem | ||
Public tax history
| Year | Property taxes | Tax assessment |
|---|---|---|
| 2024 | $9,144 +3.7% | $127,289 +11.8% |
| 2023 | $8,819 +16.1% | $113,844 +19.8% |
| 2022 | $7,593 +6.1% | $95,059 +7.3% |
| 2021 | $7,155 +2.2% | $88,558 +3.7% |
| 2020 | $7,002 | $85,423 +4.5% |
| 2019 | -- | $81,761 +8.2% |
| 2018 | $6,368 +0.8% | $75,530 +6.2% |
| 2017 | $6,317 +2.3% | $71,154 +6.6% |
| 2016 | $6,177 | $66,736 +1.1% |
| 2013 | $6,177 | $65,987 -14.7% |
| 2011 | -- | $77,349 -6.4% |
| 2010 | -- | $82,664 -9.4% |
| 2009 | -- | $91,200 |
| 2008 | -- | $91,200 +8.2% |
| 2006 | -- | $84,266 +4.9% |
| 2005 | $5,079 +5.3% | $80,345 +7% |
| 2004 | $4,822 +2.9% | $75,117 +7.5% |
| 2003 | $4,685 +4.9% | $69,908 +7% |
| 2002 | $4,467 +3% | $65,335 +5.7% |
| 2001 | $4,338 +4.2% | $61,788 +3.7% |
| 2000 | $4,162 | $59,584 |
Find assessor info on the county website
Neighborhood: 60014
Nearby homes
- $405,0003 bd3 ba2.7k sqft4520 S Nancy Dr, Crystal Lake, IL 60014Off Market
- $413,8003 bd2 ba1.9k sqft4529 S Nancy Dr, Crystal Lake, IL 60014Off Market
- $452,5003 bd2 ba1.5k sqft4525 Nancy Dr, Crystal Lake, IL 60014Off Market
- $527,9005 bd4 ba3.5k sqft4519 S Nancy Dr, Crystal Lake, IL 60014Off Market
- $2,928-- bd-- ba-- sqftNancy Dr, Crystal lake, IL 60014Off Market
- $564,1004 bd2 ba2.8k sqft4511 Nancy Dr, Crystal Lake, IL 60014Off Market
- $427,1003 bd2 ba2.1k sqft4532 S Nancy Dr, Crystal Lake, IL 60014Off Market
- $489,900-- bd1 ba1.6k sqft6716 S State Route 31, Crystal Lake, IL 60014Off Market
Nearby schools
GreatSchools rating
- 5/10Coventry Elementary SchoolGrades: K-5Distance: 2.4 mi
- 7/10Hannah Beardsley Middle SchoolGrades: 6-8Distance: 0.9 mi
- 9/10Prairie Ridge High SchoolGrades: 9-12Distance: 3 mi
Schools provided by the listing agent
- Elementary: Coventry Elementary School
- Middle: Hannah Beardsley Middle School
- High: Prairie Ridge High School
- District: 47
Source: MRED as distributed by MLS GRID. This data may not be complete. We recommend contacting the local school district to confirm school assignments for this home.
Get a cash offer in 3 minutes
Find out how much your home could sell for in as little as 3 minutes with a no-obligation cash offer.
Estimated market value
$464,800
Get a cash offer in 3 minutes
Find out how much your home could sell for in as little as 3 minutes with a no-obligation cash offer.
Estimated market value
$464,800
- Illinois
- McHenry County
- Crystal Lake
- 60014
- 4524 S Nancy Dr
Nearby cities
Nearby zip codes
Other Crystal Lake Topics
