Skip main navigation
Sold
  • $607,500

    4524 SE Oakhurst St, Hillsboro, OR 97123

    4beds
    2,466sqft
    Residential, Single Family Residence
    Built in 2006
    4,356 Square Feet Lot
    $607,500 Zestimate®
    $246/sqft
    $3,096 Estimated rent

    Home value

    $607,500

    $577,000 - $638,000

    $3,096/mo

    Zestimate® history
    Loading
    Loading...

    Owner options

    List your home for rent

    $3,096/mo

    Rent Zestimate®

    Find your next renter with Zillow Rental Manager. Plus, with online applications, you can quickly screen prospective tenants – for free.

    Learn more

    $3,096/mo

    Rent Zestimate®

    Refinance and save

    $3,749/mo

    Est. payment

    Refinancing to a lower rate could help reduce your monthly payments and save thousands over the life of the loan.

    See today's rates

    $3,749/mo

    Est. payment

    Explore your selling options

    Work with a Zillow partner agent

    Leverage their expertise and Zillow's premium Showcase listings to get your home seen by more buyers.

    Get started

    List with your own agent

    Get your home in front of millions of buyers by listing it on Zillow.

    Learn how to do it

    Sell it yourself

    Take full control of how buyers see your home on Zillow by listing For Sale by Owner (FSBO).

    List your home

    What's special

    Modern finishesContemporary lightingGold hardwareUpdated vanitiesNew ac unitDual sinksNew ceiling fans
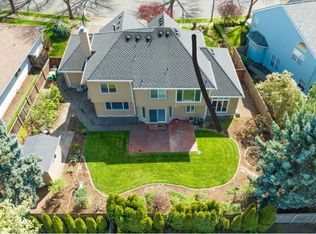
    The Tile & Timber Retreat — Modern Upgrades, Timeless Comfort, Prime Location. Beautifully updated and meticulously maintained, this 2,466 sq ft home blends contemporary design with warm, inviting spaces. Built in 2006 and thoughtfully renovated throughout, this 4-bedroom property offers true move-in-ready living just steps from both the neighborhood elementary and middle school. Step inside to bright, open living areas enhanced by **brand-new engineered flooring**, fresh tile accents, and abundant natural light. The modern kitchen features white upper cabinets paired with deep blue lowers, gold hardware, stylish tile backsplash, and **new appliances** including a microwave, refrigerator, and Bosch dishwasher. Marble-style flooring and high-end porcelain tile add a polished, designer feel. Multiple bathrooms have been fully refreshed with marble-patterned tile, updated vanities, black fixtures, dual sinks, and contemporary lighting, creating a clean, spa-like atmosphere throughout the home. Upgrades continue with **new windows** on the south, east, and west sides for improved efficiency, **new ceiling fans**, updated lighting and mirrors, a **new AC unit**, and a **new water heater**. An EV charger is installed in the garage, and a second 220V line is ready for an additional charger. Outdoor living is just as impressive. A **new patio pergola** provides shade and comfort, while the extended concrete patio offers ample room for grilling, dining, or gathering with friends. Every room reflects careful attention to detail and a commitment to quality. With its modern finishes, thoughtful upgrades, and unbeatable location, this home delivers the perfect blend of style, convenience, and long-term value. [Home Energy Score = 6. HES Report at https://rpt.greenbuildingregistry.com/hes/OR10206874]

    Zillow last checked:

    Listing updated:

    Listed by:

    Stephen FitzMaurice 971-803-1590,

    eXp Realty, LLC,

    Jennifer Tangvald 971-803-1590,

    eXp Realty, LLC

    Bought with:

    Wenbin Zhu, 201246120

    MORE Realty

    Source: RMLS (OR),MLS#: 789287516MLS Logo

    Facts & features

    Interior

    Bedrooms & bathrooms
    • Bedrooms: 4
    • Bathrooms: 3
    • Full bathrooms: 2
    • Partial bathrooms: 1
    • Main level bathrooms: 1
    Rooms
    • Room types: Entry, Laundry, Bedroom 4, Bedroom 2, Bedroom 3, Dining Room, Family Room, Kitchen, Living Room, Primary Bedroom
    Primary bedroom
    • Features: Engineered Hardwood, High Ceilings, Suite
    • Level: Upper
    • Area: 252
    • Dimensions: 18 x 14
    Bedroom 2
    • Features: Engineered Hardwood, High Ceilings, Walkin Closet
    • Level: Upper
    • Area: 144
    • Dimensions: 12 x 12
    Bedroom 3
    • Features: Engineered Hardwood, Walkin Closet
    • Level: Upper
    • Area: 100
    • Dimensions: 10 x 10
    Bedroom 4
    • Features: Builtin Features
    • Level: Upper
    • Area: 285
    • Dimensions: 19 x 15
    Dining room
    • Features: Engineered Hardwood, High Ceilings, Walkin Closet
    • Level: Main
    • Area: 150
    • Dimensions: 15 x 10
    Family room
    • Features: Builtin Features, Fireplace, Engineered Hardwood, High Ceilings
    • Level: Main
    • Area: 252
    • Dimensions: 18 x 14
    Kitchen
    • Features: Gas Appliances, Nook, Pantry, Patio, Convection Oven, High Ceilings, Quartz
    • Level: Main
    • Area: 231
    • Width: 11
    Living room
    • Features: Engineered Hardwood, High Ceilings
    • Level: Main
    • Area: 154
    • Dimensions: 14 x 11
    Heating
    • Forced Air, Fireplace(s)
    Cooling
    • Central Air
    Appliances
    • Included: Convection Oven, Dishwasher, Free-Standing Gas Range, Stainless Steel Appliance(s), Gas Appliances, Gas Water Heater
    Features
    • High Ceilings, Quartz, Soaking Tub, Built-in Features, Walk-In Closet(s), Nook, Pantry, Suite, Tile
    • Flooring: Engineered Hardwood
    • Windows: Double Pane Windows, Vinyl Frames
    • Basement: Crawl Space
    Interior area
    • Total structure area: 2,466
    • Total interior livable area: 2,466 sqft

    Property

    Parking
    • Total spaces: 2
    • Parking features: Driveway, Attached
    • Attached garage spaces: 2
    • Has uncovered spaces: Yes
    Features
    • Stories: 2
    • Patio & porch: Covered Patio, Patio, Porch
    • Exterior features: Garden, Yard
    • Fencing: Fenced
    • Has view: Yes
    • View description: Trees/Woods
    Lot
    • Size: 4,356 Square Feet
    • Features: Level, Trees, SqFt 3000 to 4999
    Details
    • Parcel number: R2138464

    Construction

    Type & style
    • Home type: SingleFamily
    • Architectural style: Traditional
    • Property subtype: Residential, Single Family Residence
    Materials
    • Cement Siding
    • Roof: Composition
    Condition
    • Updated/Remodeled
    • New construction: No
    • Year built: 2006

    Utilities & green energy

    • Gas: Gas
    • Sewer: Public Sewer
    • Water: Public

    Community & HOA

    HOA
    • Has HOA: Yes
    • Amenities included: Commons, Management
    • HOA fee: $64 monthly
    Location
    • Region: Hillsboro

    Financial & listing details

    • Price per square foot: $246/sqft
    • Tax assessed value: $621,200
    • Annual tax amount: $5,130
    • Date on market: 5/28/2026
    • Cumulative days on market: 19 days
    • Listing terms: Cash,Conventional,FHA,VA Loan

    Price history

    DateEventPrice
    6/30/2026Sold$607,500-2.8%$246/sqft
    Source: RMLS (OR) #789287516 Report a problem
    6/17/2026Pending sale$625,000$253/sqft
    Source: RMLS (OR) #789287516 Report a problem
    5/28/2026Listed for sale$625,000+10.2%$253/sqft
    Source: RMLS (OR) #789287516 Report a problem
    12/30/2022Sold$567,000+0.4%$230/sqft
    Source: RMLS (OR) #22397488 Report a problem
    12/10/2022Pending sale$565,000$229/sqft
    Source: RMLS (OR) #22397488 Report a problem
    12/8/2022Listed for sale$565,000+1322.2%$229/sqft
    Source: RMLS (OR) #22397488 Report a problem
    11/4/2021Sold$39,728-89.1%$16/sqft
    Source: Public Record Report a problem
    3/15/2007Sold$365,722$148/sqft
    Source: Public Record Report a problem

    Public tax history

    YearProperty taxesTax assessment
    2025$5,131 +0.4%$312,720 +3%
    2024$5,112 +2.9%$303,620 +3%
    2023$4,966 +2.8%$294,780 +3%
    2022$4,832 +2.1%$286,200
    2021$4,735 +2.2%--
    2020$4,633 +3%$269,780 +3%
    2019$4,499 +4.5%$261,930
    2018$4,307 $261,930 +6.1%
    2017$4,307 +6.7%$246,910 +3%
    2016$4,037 $239,720 +3%
    2015$4,037 +4.2%$232,740 +3%
    2014$3,874 +2.8%$225,970 +3%
    2013$3,769 +3.2%$219,390 +3%
    2012$3,652 +3.8%$213,000 -24.8%
    2011$3,520 +1.3%$283,090 -9%
    2010$3,475 +1.2%$311,130 -3.6%
    2009$3,435 +7.1%$322,630 -8.1%
    2008$3,206 +0.6%$350,960 +1.9%
    2007$3,188 +283.2%$344,490 +256.6%
    2006$832 $96,600
    Find assessor info on the county website

    Neighborhood: 97123

    Nearby schools

    GreatSchools rating
    Schools provided by the listing agent
    • Elementary: Witch Hazel
    • Middle: South Meadows
    • High: Hillsboro

    Source: RMLS (OR). This data may not be complete. We recommend contacting the local school district to confirm school assignments for this home.

    Get a cash offer in 3 minutes
    Find out how much your home could sell for in as little as 3 minutes with a no-obligation cash offer.
    Estimated market value
    $607,500
    Get a cash offer in 3 minutes
    Find out how much your home could sell for in as little as 3 minutes with a no-obligation cash offer.
    Estimated market value
    $607,500