Welcome to 4524 Sherry Lane! Step inside to a main level that offers comfortable, functional living designed for everyday life and weekend entertaining alike. Upstairs offers 3 bedrooms and two full baths. Downstairs, the fully finished basement opens up a world of possibilities. Complete with a wet bar and wood burning fireplace, and a bedroom, it functions beautifully as an in-law suite, guest quarters, or a second living space, giving your household the flexibility and privacy that most homes simply cannot offer.
Step outside and the large backyard gives you room to breathe. Whether you have a green thumb, kids who need space to run, or simply appreciate having room to make a yard your own, this property delivers. A storage shed handles the overflow so your garage stays what it was meant to be, a true two car garage with room for vehicles, tools, and more.
Plus the location makes it that much sweeter! Tucked in Hixson, you are minutes from the Tennessee River, a strong selection of local dining and shopping, and a quick commute into the heart of downtown Chattanooga. Access to all the outdoors adventures that Chattanooga has to offer, top rated schools, and everyday conveniences are all right at your doorstep.
Opportunity doesn't knock often, but when it does it looks a lot like this home. Priced well below the neighborhoods average sales price in the last year, this 4 bedroom, 3 full bath home is the equity play savvy buyers have been waiting for. A few cosmetic updates and you're looking at serious upside in one of the area's most consistently performing streets. At this price point, you are not just buying a home, you are buying into instant equity with a clear path to maximize your return.
Sold for $315,000
$315,000
4524 Sherry Ln, Hixson, TN 37343
4beds
2,254sqft
Single Family Residence
Built in 1972
2,252 Square Feet Lot
$315,100 Zestimate®
$140/sqft
$2,251 Estimated rent
Home value
$315,100
$299,000 - $331,000
$2,251/mo
Zestimate® history
Owner options
List your home for rent
$2,251/mo
Rent Zestimate®
Find your next renter with Zillow Rental Manager. Plus, with online applications, you can quickly screen prospective tenants – for free.
$2,251/mo
Rent Zestimate®
Refinance and save
$1,967/mo
Est. payment
Refinancing to a lower rate could help reduce your monthly payments and save thousands over the life of the loan.
$1,967/mo
Est. payment
Explore your selling options
Work with a Zillow partner agent
Leverage their expertise and Zillow's premium Showcase listings to get your home seen by more buyers.
Get startedList with your own agent
Get your home in front of millions of buyers by listing it on Zillow.
Learn how to do itSell it yourself
Take full control of how buyers see your home on Zillow by listing For Sale by Owner (FSBO).
List your homeWhat's special
Wood burning fireplaceFully finished basementStorage shedLarge backyardWet bar
Zillow last checked:
Listing updated:
Listed by:
Wade Trammell 423-718-4815,
Keller Williams Realty
Bought with:
Mavis D Threat, TN322143
Crye-Leike, REALTORS
Source: Greater Chattanooga Realtors,MLS#: 1535597
Facts & features
Interior
Bedrooms & bathrooms
- Bedrooms: 4
- Bathrooms: 3
- Full bathrooms: 3
Primary bedroom
- Level: Second
Bedroom
- Level: Second
Bedroom
- Level: Second
Bedroom
- Level: Basement
Primary bathroom
- Level: Second
Bathroom
- Level: Second
Bathroom
- Level: Basement
Kitchen
- Level: First
Living room
- Level: First
Living room
- Level: Basement
Heating
- Central, Hot Water, Natural Gas, Wood
Cooling
- Central Air, Electric
Appliances
- Included: Dishwasher, Electric Range, Refrigerator
- Laundry: Electric Dryer Hookup, In Kitchen, Main Level, Washer Hookup
Features
- Bar, Double Vanity, In-Law Floorplan, Laminate Counters, Pantry, Tub/shower Combo, Separate Dining Room, Plumbed
- Flooring: Carpet, Luxury Vinyl, Vinyl
- Windows: Vinyl Frames
- Basement: Crawl Space
- Number of fireplaces: 1
- Fireplace features: Basement
Interior area
- Total structure area: 2,254
- Total interior livable area: 2,254 sqft
- Finished area above ground: 2,254
- Finished area below ground: 2,254
Property
Parking
- Total spaces: 2
- Parking features: Asphalt, Driveway, Garage, Garage Door Opener, Garage Faces Front, Kitchen Level
- Attached garage spaces: 2
Features
- Levels: Tri-Level
- Patio & porch: Covered, Deck, Patio, Rear Porch
- Exterior features: Private Yard
- Fencing: Back Yard,Chain Link,Gate
Lot
- Size: 2,252 Square Feet
- Dimensions: 100 x 159.35
- Features: Few Trees, Front Yard, Garden, Gentle Sloping, Landscaped, Rectangular Lot, Secluded
Details
- Additional structures: Equipment Building, Outbuilding, Storage
- Parcel number: 109k B 039
- Special conditions: Standard
Construction
Type & style
- Home type: SingleFamily
- Property subtype: Single Family Residence
Materials
- Vinyl Siding
- Foundation: Block
- Roof: Shingle
Condition
- New construction: No
- Year built: 1972
Utilities & green energy
- Sewer: Public Sewer
- Water: Public
- Utilities for property: Cable Available, Electricity Available, Natural Gas Available, Sewer Connected, Water Available
Community & HOA
Community
- Features: Curbs
- Security: 24 Hour Security, Smoke Detector(s), Security System
- Subdivision: Brynewood Park Unit 1
HOA
- Has HOA: No
Location
- Region: Hixson
Financial & listing details
- Price per square foot: $140/sqft
- Tax assessed value: $345,400
- Annual tax amount: $2,975
- Date on market: 6/12/2026
- Listing terms: Cash,Conventional,FHA,VA Loan
- Road surface type: Asphalt
Price history
| Date | Event | Price |
|---|---|---|
| 8/4/2026 | Sold | $315,000$140/sqft |
Source: Greater Chattanooga Realtors #1535597 Report a problem | ||
| 7/9/2026 | Contingent | $315,000$140/sqft |
Source: Greater Chattanooga Realtors #1535597 Report a problem | ||
| 6/12/2026 | Listed for sale | $315,000$140/sqft |
Source: Greater Chattanooga Realtors #1535597 Report a problem | ||
| 6/1/2026 | Contingent | $315,000$140/sqft |
Source: Greater Chattanooga Realtors #1535597 Report a problem | ||
| 5/28/2026 | Listed for sale | $315,000+107.2%$140/sqft |
Source: Greater Chattanooga Realtors #1535597 Report a problem | ||
| 2/1/2007 | Sold | $152,000$67/sqft |
Source: Public Record Report a problem | ||
Public tax history
| Year | Property taxes | Tax assessment |
|---|---|---|
| 2025 | $1,309 +11% | $86,350 +63.8% |
| 2024 | $1,180 | $52,725 |
| 2023 | $1,180 | $52,725 |
| 2022 | $1,180 | $52,725 |
| 2021 | $1,180 +11.7% | $52,725 +38% |
| 2020 | $1,056 | $38,200 |
| 2019 | $1,056 | $38,200 |
| 2018 | $1,056 -48.5% | $38,200 |
| 2017 | $2,053 +6.7% | $38,200 |
| 2016 | $1,923 | -- |
| 2015 | $1,923 | $35,625 |
| 2014 | $1,923 | -- |
| 2013 | -- | $35,625 -8.9% |
| 2012 | -- | $39,100 |
| 2011 | -- | $39,100 |
| 2010 | -- | $39,100 |
| 2009 | -- | $39,100 +17% |
| 2008 | -- | $33,425 |
| 2007 | -- | $33,425 |
| 2006 | -- | $33,425 |
| 2005 | -- | $33,425 +20.3% |
| 2004 | -- | $27,775 |
| 2003 | -- | $27,775 |
| 2002 | -- | $27,775 |
| 2001 | -- | $27,775 +22.9% |
| 2000 | -- | $22,600 |
Find assessor info on the county website
Neighborhood: 37343
Nearby homes
- $309,300-- bd2 ba2k sqft4526 Sherry Ln, Hixson, TN 37343Off Market
- $331,2003 bd3 ba2k sqft4522 Sherry Ln, Hixson, TN 37343Off Market

- $379,1004 bd3 ba2.1k sqft4528 Sherry Ln, Hixson, TN 37343Off Market
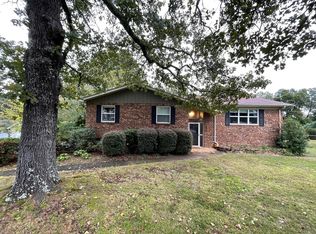
- $304,100-- bd2 ba2k sqft4520 Sherry Ln, Hixson, TN 37343Off Market
- $480,9004 bd4 ba2.6k sqft4527 Sherry Ln, Hixson, TN 37343Off Market
- $298,100-- bd3 ba1.4k sqft928 Sherry Cir, Hixson, TN 37343Off Market
- $331,400-- bd2 ba2.6k sqft930 Sherry Cir, Hixson, TN 37343Off Market
- $345,600-- bd3 ba2.1k sqft4525 Sherry Ln, Hixson, TN 37343Off Market
Nearby schools
GreatSchools rating
- 6/10Alpine Crest Elementary SchoolGrades: K-5Distance: 0.3 mi
- 5/10Red Bank Middle SchoolGrades: 6-8Distance: 2.1 mi
- 5/10Red Bank High SchoolGrades: 9-12Distance: 2.1 mi
Schools provided by the listing agent
- Elementary: Alpine Crest Elementary
- Middle: Red Bank Middle
- High: Red Bank High School
Source: Greater Chattanooga Realtors. This data may not be complete. We recommend contacting the local school district to confirm school assignments for this home.
Get a cash offer in 3 minutes
Find out how much your home could sell for in as little as 3 minutes with a no-obligation cash offer.
Estimated market value
$315,100
Get a cash offer in 3 minutes
Find out how much your home could sell for in as little as 3 minutes with a no-obligation cash offer.
Estimated market value
$315,100
- Tennessee
- Hamilton County
- Hixson
- 37343
- 4524 Sherry Ln
