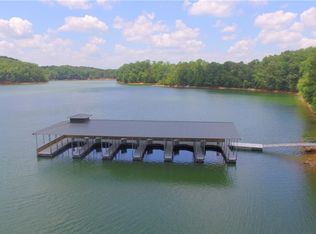
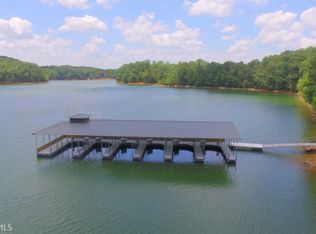
Priced 275k below recent appraisal! Fronting the beautiful waters of Lake Lanier, this one-of-a-kind residence combines on-the-water recreation with stunning upgrades for the ultimate lakeside retreat. Located in the much sought after North Hall area inside the gated Summer Crest on Lanier community, (an enclave of only 6 homes on 2+/-acre lots) on the part of the Lake Lanier known for "million dollar" lake views and breath-taking sunsets. Featuring a state-of-the-art deeded dock, deep water, a private sauna, a spacious rear deck and a generous covered patio with elegant tile floors overlooking beautifully landscaped terraced grounds with steps leading down to the golf cart path, its amenities, including an outdoor fireplace, appeal to discerning buyers who value high-end entertainment features and serene surroundings. The paved golf cart path winds down to the dock, complemented by a convenient shared golf cart parking area. This premier dock, positioned at the end of the row, boasts ample space for lounging, a built-in boat lift and a private ladder leading straight into the lake. Inside, sunlight spills onto gleaming hardwood floors, showcasing a thoughtfully curated interior. Commencing with a formal dining room, the main level opens to an expansive layout that unites a gourmet kitchen featuring inviting kitchen island, quartz countertops, high-end stainless-steel appliances and a walk-in pantry, a fireside keeping room and a fireside living room with a wet bar and scenic backyard views. The seamless flow promotes effortless entertaining and maximizes light throughout-especially in areas that open to the rear deck, where floor-to-ceiling windows create a strong link with natural surroundings and facilitate an integrated indoor-outdoor experience. On the main level you will also find the elegant owner's suite with beautiful lake views, the en-suite bathroom offering walk-in shower, soaking bathtub, double vanities, and leading to a large custom designed walk-in closet, a guest bedroom with en-suite bathroom, a well-placed drop zone outside the main laundry room, a powder room, and stairs leading to the oversized bonus room, currently being used as a 5th bedroom, over the 3-car garage. On the terrace level, enjoy a spacious billiard and family room, a well-equipped wet bar with warming drawer and a dedicated game room, all with seamless access to the rear deck and patio. On this level, you will also find two additional generous sized bedrooms with en suite bathrooms, the relaxing sauna, golf cart garage, a second laundry room, powder room, and an abundance of storage space. Welcome to double the luxury and double the fun on Lake Lanier at 4524 Shirley Road. Just minutes from thriving Downtown Gainesville with a variety of dining, shopping, and entertaining options.
Closed
Zillow last checked:
Listing updated:
Bought with:
Vernon Smedley, 268788
HomeSmart
Source: GAMLS,MLS#: 10465632
Price history
| Date | Event | Price |
|---|---|---|
| 8/25/2025 | Sold | $1,925,000-7.2%$312/sqft |
Source:  GAMLS #10465632 Report a problem | ||
| 8/21/2025 | Pending sale | $2,075,000$336/sqft |
Source: GAMLS #10465632 Report a problem | ||
| 6/12/2025 | Price change | $2,075,000-5%$336/sqft |
Source: GAMLS #10465632 Report a problem | ||
| 2/25/2025 | Listed for sale | $2,185,000$354/sqft |
Source:  FMLS GA #7530131 Report a problem | ||
| 2/25/2025 | Listing removed | $2,185,000$354/sqft |
Source: GAMLS #10364412 Report a problem | ||
| 1/17/2025 | Price change | $2,185,000-2.7%$354/sqft |
Source: FMLS GA #7444179 Report a problem | ||
| 12/4/2024 | Price change | $2,245,000-4.3%$364/sqft |
Source: FMLS GA #7444179 Report a problem | ||
| 8/23/2024 | Listed for sale | $2,345,000+123.3%$380/sqft |
Source: FMLS GA #7444179 Report a problem | ||
| 4/27/2018 | Sold | $1,050,000$170/sqft |
Source: Public Record Report a problem | ||
Get a cash offer in 3 minutes
Find out how much your home could sell for in as little as 3 minutes with a no-obligation cash offer.
Estimated market value
