One or more photo(s) has been virtually staged. Experience the perfect blend of privacy & luxury in this 6-bedroom, 7-bathroom, 2-story home, nestled in the guard-gated Bella Vida community! With conservation land at the rear, enjoy ultimate tranquility while still being in the heart of Kissimmee. This home features a tile roof, private pool with brand-new solar panels. The first floor boasts new laminate flooring, plush carpet upstairs, and ceramic tile in all wet areas. The AC system was replaced just 3 years ago, ensuring efficiency and comfort. Bella Vida offers resort-style amenities, including a huge clubhouse, gym, computer center, movie theater, playground, basketball court, and volleyball. Perfect for short-term rentals, Airbnb, or a dream home, this property is a must-see! Don't miss out on this incredible opportunity—schedule your private tour today! ??????
Sold for $575,000
$575,000
4524 STELLA STREET, KISSIMMEE, FL 34746
6beds
3,512sqft
Single Family Residence
Built in 2008
6,316 Square Feet Lot
$548,500 Zestimate®
$164/sqft
$3,822 Estimated rent
Home value
$548,500
$494,000 - $609,000
$3,822/mo
Zestimate® history
Owner options
List your home for rent
$3,822/mo
Rent Zestimate®
Find your next renter with Zillow Rental Manager. Plus, with online applications, you can quickly screen prospective tenants – for free.
$3,822/mo
Rent Zestimate®
Refinance and save
$4,114/mo
Est. payment
Refinancing to a lower rate could help reduce your monthly payments and save thousands over the life of the loan.
$4,114/mo
Est. payment
Explore your selling options
Work with a Zillow partner agent
Leverage their expertise and Zillow's premium Showcase listings to get your home seen by more buyers.
Get startedList with your own agent
Get your home in front of millions of buyers by listing it on Zillow.
Learn how to do itSell it yourself
Take full control of how buyers see your home on Zillow by listing For Sale by Owner (FSBO).
List your homeWhat's special
Private poolCeramic tilePlush carpetNew laminate flooringBrand-new solar panels
Zillow last checked:
Listing updated:
Listed by:
Pablo Bernal 407-761-0876,
DALTON WADE INC 888-668-8283
Bought with:
Lindetta Harris, 3609955
FATHOM REALTY FL LLC
Source: Stellar MLS,MLS#: O6269338 Originating MLS: Suncoast Tampa
Originating MLS: Suncoast Tampa
Facts & features
Interior
Bedrooms & bathrooms
- Bedrooms: 6
- Bathrooms: 7
- Full bathrooms: 5
- 1/2 bathrooms: 2
Rooms
- Room types: Utility Room, Loft
Primary bedroom
- Features: Ceiling Fan(s), En Suite Bathroom, Garden Bath, Shower No Tub, Walk-In Closet(s)
- Level: Second
- Area: 195 Square Feet
- Dimensions: 15x13
Other
- Features: Ceiling Fan(s), En Suite Bathroom, Jack & Jill Bathroom, Shower No Tub, Walk-In Closet(s)
- Level: Second
- Area: 100 Square Feet
- Dimensions: 10x10
Bedroom 2
- Features: Ceiling Fan(s), Dual Sinks, En Suite Bathroom, Garden Bath, Shower No Tub, Walk-In Closet(s)
- Level: Second
- Area: 169 Square Feet
- Dimensions: 13x13
Bedroom 3
- Features: Ceiling Fan(s), En Suite Bathroom, Shower No Tub, Walk-In Closet(s)
- Level: Second
- Area: 156 Square Feet
- Dimensions: 13x12
Bedroom 4
- Features: Ceiling Fan(s), En Suite Bathroom, Shower No Tub, Walk-In Closet(s)
- Level: Second
- Area: 130 Square Feet
- Dimensions: 13x10
Bedroom 5
- Features: Ceiling Fan(s), Jack & Jill Bathroom, Shower No Tub, Walk-In Closet(s)
- Level: Second
- Area: 110 Square Feet
- Dimensions: 11x10
Dining room
- Level: First
- Area: 187 Square Feet
- Dimensions: 17x11
Family room
- Features: Ceiling Fan(s)
- Level: First
- Area: 432 Square Feet
- Dimensions: 27x16
Kitchen
- Features: Breakfast Bar, Pantry, Built-in Features
- Level: First
- Area: 260 Square Feet
- Dimensions: 20x13
Living room
- Features: Ceiling Fan(s)
- Level: First
- Area: 224 Square Feet
- Dimensions: 16x14
Heating
- Central, Electric
Cooling
- Central Air
Appliances
- Included: Cooktop, Dishwasher, Disposal, Dryer, Exhaust Fan, Gas Water Heater, Microwave, Refrigerator, Solar Hot Water, Washer
- Laundry: Inside, Laundry Closet, Upper Level
Features
- Ceiling Fan(s), Dry Bar, Eating Space In Kitchen, Living Room/Dining Room Combo, Thermostat, Walk-In Closet(s)
- Flooring: Carpet, Ceramic Tile
- Windows: Blinds, Window Treatments
- Has fireplace: No
Interior area
- Total structure area: 4,223
- Total interior livable area: 3,512 sqft
Property
Parking
- Total spaces: 2
- Parking features: Garage - Attached
- Attached garage spaces: 2
Features
- Levels: Two
- Stories: 2
- Patio & porch: Covered, Rear Porch, Screened
- Exterior features: Irrigation System, Lighting
- Has private pool: Yes
- Pool features: Child Safety Fence, Gunite, Heated, In Ground, Lighting, Outside Bath Access, Screen Enclosure, Solar Heat
- Has spa: Yes
- Spa features: In Ground
- Has view: Yes
- View description: Trees/Woods
Lot
- Size: 6,316 Square Feet
- Features: In County, Sidewalk
Details
- Parcel number: 242528101800012450
- Zoning: RESI
- Special conditions: None
Construction
Type & style
- Home type: SingleFamily
- Property subtype: Single Family Residence
Materials
- Block, Wood Frame
- Foundation: Slab
- Roof: Tile
Condition
- New construction: No
- Year built: 2008
Details
- Builder name: Park Square Homes
Utilities & green energy
- Sewer: Public Sewer
- Water: Public
- Utilities for property: Cable Connected, Electricity Connected, Natural Gas Connected, Phone Available, Sewer Connected, Sprinkler Meter, Street Lights, Water Connected
Community & HOA
Community
- Features: Association Recreation - Owned, Deed Restrictions, Fitness Center, No Truck/RV/Motorcycle Parking, Park, Playground, Pool, Sidewalks, Special Community Restrictions
- Security: Gated Community, Security Lights, Security System, Security System Owned, Smoke Detector(s)
- Pet fee: $0 monthly
- Subdivision: BELLAVIDA PH 01
HOA
- Has HOA: Yes
- Amenities included: Cable TV, Clubhouse, Fitness Center, Gated, Maintenance, Playground, Pool, Recreation Facilities, Spa/Hot Tub, Vehicle Restrictions
- Services included: Cable TV, Common Area Taxes, Community Pool, Internet, Maintenance Grounds, Private Road, Recreational Facilities, Security, Trash
- HOA fee: $346 monthly
- HOA name: Stephanie DIDomenico
Location
- Region: Kissimmee
Financial & listing details
- Price per square foot: $164/sqft
- Tax assessed value: $508,200
- Annual tax amount: $5,240
- Date on market: 2/2/2025
- Cumulative days on market: 19 days
- Listing terms: Cash,Conventional,FHA,VA Loan
- Ownership: Fee Simple
- Total actual rent: 0
- Electric utility on property: Yes
- Road surface type: Paved, Asphalt
Price history
| Date | Event | Price |
|---|---|---|
| 3/31/2025 | Sold | $575,000-4%$164/sqft |
Source:  Stellar MLS #O6269338 Report a problem Stellar MLS #O6269338 Report a problem | ||
| 2/21/2025 | Pending sale | $598,888$171/sqft |
Source: Stellar MLS #O6269338 Report a problem | ||
| 2/2/2025 | Listed for sale | $598,888+59.7%$171/sqft |
Source: Stellar MLS #O6269338 Report a problem | ||
| 1/12/2021 | Sold | $375,000-2.6%$107/sqft |
Source: Public Record Report a problem | ||
| 11/11/2020 | Pending sale | $384,900$110/sqft |
Source: RE FLORIDA HOMES, LLC #O5900633 Report a problem | ||
| 10/21/2020 | Listed for sale | $384,900-22.2%$110/sqft |
Source: RE FLORIDA HOMES, LLC #O5900633 Report a problem | ||
| 8/29/2008 | Sold | $494,500$141/sqft |
Source: Public Record Report a problem | ||
Public tax history
| Year | Property taxes | Tax assessment |
|---|---|---|
| 2025 | $9,237 +72.1% | $508,200 -4.8% |
| 2024 | $5,367 +2.4% | $534,000 -2.4% |
| 2023 | $5,240 +3.4% | $546,900 +34.4% |
| 2022 | $5,070 +1% | $407,000 +26.6% |
| 2021 | $5,021 -15.7% | $321,400 +2.2% |
| 2020 | $5,957 -2.5% | $314,500 -0.2% |
| 2019 | $6,109 | $315,200 -7.1% |
| 2018 | $6,109 | $339,400 -2.8% |
| 2017 | -- | $349,300 -1.7% |
| 2016 | -- | $355,200 -0.1% |
| 2015 | -- | $355,500 +3.9% |
| 2014 | -- | $342,200 +0.1% |
| 2013 | -- | $341,800 +0.9% |
| 2012 | -- | $338,600 +7.8% |
| 2011 | -- | $314,200 -20.5% |
| 2010 | -- | $395,300 -7.9% |
| 2009 | -- | $429,300 +666.6% |
| 2008 | -- | $56,000 |
Find assessor info on the county website
Neighborhood: Bella Vida
Nearby homes
- $420,8004 bd4 ba2k sqft4526 Stella St, Kissimmee, FL 34746Off Market
- $561,8006 bd7 ba3.5k sqft4520 Stella St, Kissimmee, FL 34746Off Market

- $423,0004 bd4 ba2k sqft4528 Stella St, Kissimmee, FL 34746Sold
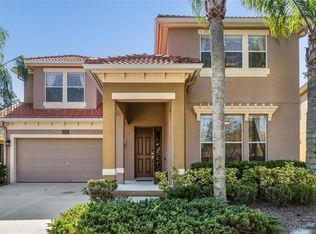
- $451,7004 bd5 ba2k sqft4518 Stella St, Kissimmee, FL 34746Off Market

- $410,0004 bd5 ba2k sqft4530 Stella St, Kissimmee, FL 34746Sold
- $479,6376 bd6 ba3.5k sqft4525 Stella St, Kissimmee, FL 34746Sold
- $397,7004 bd3 ba1.7k sqft4523 Stella St, Kissimmee, FL 34746Off Market
- $502,5004 bd4 ba2k sqft4514 Stella St, Kissimmee, FL 34746Sold
Nearby schools
GreatSchools rating
- 2/10Central Avenue Elementary SchoolGrades: PK-5Distance: 3.5 mi
- 5/10Kissimmee Middle SchoolGrades: 6-8Distance: 2.1 mi
- 4/10Poinciana High SchoolGrades: 9-12Distance: 4.6 mi
Schools provided by the listing agent
- Elementary: Central Avenue Elem
- Middle: Kissimmee Middle
- High: Poinciana High School
Source: Stellar MLS. This data may not be complete. We recommend contacting the local school district to confirm school assignments for this home.
Get a cash offer in 3 minutes
Find out how much your home could sell for in as little as 3 minutes with a no-obligation cash offer.
Estimated market value
$548,500
Get a cash offer in 3 minutes
Find out how much your home could sell for in as little as 3 minutes with a no-obligation cash offer.
Estimated market value
$548,500
- Florida
- Osceola County
- Kissimmee
- 34746
- Bella Vida
- 4524 STELLA STREET
Nearby cities
Nearby neighborhoods
Nearby zip codes
Other Kissimmee Topics
