Skip main navigation
Active
  • Price cut: $20K (7/2)
    $675,000

    4524 Sundown Ln, Pine, AZ 85544

    3beds
    1,819sqft
    : 
    Loading
    Get pre-qualified
    Single Family Residence
    Built in 2023
    0.28 Acres Lot
    $658,700 Zestimate®
    $371/sqft
    $88/mo HOA

    What's special

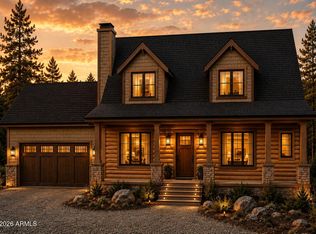
    Stunning custom rock fireplaceSoaring ceilingsLarge wraparound deckTree-lined surroundingsTwo-car garageSpacious great room
    Escape to Your Own Mountain Retreat in the Heart of Pine, AZ! Nestled among the pines with breathtaking views from every window, this stunning 3-bedroom, 3-bathroom cabin delivers the peaceful escape you've been looking for. Soaring ceilings and a stunning custom rock fireplace anchor the spacious great room, creating a warm & inviting space you'll never want to leave. The open kitchen is fully stocked & ready to enjoy from day one. The primary suite features a beautifully custom-designed shower that feels like a luxury you didn't expect to find in the mountains. A versatile loft with generous storage adds flexibility for guests, hobbies, or a quiet reading nook. Step outside onto the large wraparound deck & take in the tree-lined surroundings, the perfect place for morning coffee or an evening under the stars. A two-car garage rounds out this turnkey property. Pine, AZ sits near the Mogollon Rim in the heart of the state, surrounded by the Tonto National Forest. Small town charm, outdoor recreation, & a quiet pace of life, just about 90 minutes from the Valley. Sellers are Active Az Real Estate Agents.
    48 days
    |
    791
    |
    57
    |

    Zillow last checked:

    Listing updated:

    Listed by:

    Barbara Weeks 928-951-5003,

    COLDWELL BANKER BISHOP REALTY - PINE

    Source: CAAR,MLS#: 94087MLS Logo

    Loading...

      Facts & features

      Interior

      Bedrooms & bathrooms
      • Bedrooms: 3
      • Bathrooms: 3
      • Full bathrooms: 3
      Heating
      • Forced Air, Propane
      Cooling
      • Central Air, Ceiling Fan(s)
      Appliances
      • Included: Dryer, Washer
      • Laundry: Laundry Room
      Features
      • Eat-in Kitchen, Living-Dining Combo, Vaulted Ceiling(s), Pantry, Master Main Floor, Kitchen Island
      • Flooring: Carpet, Tile, Wood, Vinyl
      • Windows: Double Pane Windows
      • Has basement: No
      • Has fireplace: Yes
      • Fireplace features: Living Room, Gas
      Interior area
      • Total structure area: 1,819
      • Total interior livable area: 1,819 sqft

      Property

      Parking
      • Total spaces: 2
      • Parking features: Detached, Garage Door Opener
      • Garage spaces: 2
      Features
      • Levels: Two
      • Stories: 2
      • Patio & porch: Porch
      • Has view: Yes
      • View description: Trees/Woods, Mountain(s), Rural
      Lot
      • Size: 0.28 Acres
      • Dimensions: 59.41 x 17.50 x 16.89 x 148.63 x 55.08 x 116.81 x 74.82
      • Features: Cul-De-Sac, Many Trees, Tall Pines on Lot
      Details
      • Parcel number: 30169103
      • Zoning: R11-D10

      Construction

      Type & style
      • Home type: SingleFamily
      • Architectural style: Two Story,Contemporary
      • Property subtype: Single Family Residence
      Materials
      • Wood Frame, Wood Siding
      • Roof: Metal
      Condition
      • New construction: Yes
      • Year built: 2023

      Community & HOA

      Community
      • Security: Smoke Detector(s), Carbon Monoxide Detector(s), Security System
      • Subdivision: Portal 4
      HOA
      • Has HOA: Yes
      • Amenities included: Gated
      • HOA fee: $1,055 annually
      Location
      • Region: Pine

      Financial & listing details

      • Price per square foot: $371/sqft
      • Tax assessed value: $756,164
      • Annual tax amount: $5,283
      • Date on market: 5/24/2026
      • Listing terms: Cash,Conventional,FHA,VA Loan
      • Road surface type: Asphalt

        Estimated market value

        $658,700

        $626,000 - $692,000

        $3,455/mo

        Price history

        DateEventPrice
        7/2/2026Price change$675,000-2.9%$371/sqft
        Source: CAAR #94087 Report a problem
        5/24/2026Listed for sale$695,000$382/sqft
        Source: CAAR #94087 Report a problem
        12/24/2025Listing removed$695,000$382/sqft
        Source: CAAR #91556 Report a problem
        8/28/2025Price change$695,000-4.1%$382/sqft
        Source: ARMLS #6812837 Report a problem
        5/23/2025Price change$725,000-3.3%$399/sqft
        Source: CAAR #91556 Report a problem
        1/29/2025Listed for sale$750,000$412/sqft
        Source: CAAR #91556 Report a problem
        10/1/2024Listing removed$750,000$412/sqft
        Source: ARMLS #6709979 Report a problem
        8/6/2024Price change$750,000-3.2%$412/sqft
        Source: CAAR #90377 Report a problem
        5/24/2024Listed for sale$775,000-2.5%$426/sqft
        Source: CAAR #90377 Report a problem
        3/14/2024Listing removed$795,000$437/sqft
        Source: ARMLS #6618051 Report a problem
        1/18/2024Price change$795,000-3.6%$437/sqft
        Source: ARMLS #6618051 Report a problem
        10/25/2023Listed for sale$825,000+2900%$454/sqft
        Source: ARMLS #6618051 Report a problem
        9/1/2020Sold$27,500+10%$15/sqft
        Source: Public Record Report a problem
        3/8/2011Sold$25,000$14/sqft
        Source: Public Record Report a problem

        Public tax history

        YearProperty taxesTax assessment
        2026$5,283 +11.4%$75,616 +34.3%
        2025$4,743 +565.3%$56,301 +6%
        2024$713 +5.4%$53,092
        2023$676 -1.1%--
        2022$684 +5.3%--
        2021$650 -8.9%--
        2019$713 +5.2%--
        2018$678 +24.7%--
        2017$543 --
        2016$543 -1.4%--
        2015$551 --
        2014-- --
        2011-- $12,682
        2009-- --
        2008$665 --
        2007-- --
        2006$657 --
        2005-- --
        2004-- --
        2003-- --
        2002-- --
        Find assessor info on the county website

        Monthly payment

        Est. payment

        Payment breakdown

        Explore the cost of this home by adjusting the details. Changes won't be saved.
        All calculations are estimates and provided by Zillow, Inc. for informational purposes only. Actual amounts may vary.
        HOA fees may include property taxes on listings classified as Co-Ops. Contact the listing agent and/or owner for fee details.
        Mortgage interest rates are dependent on a number of factors, including credit score, down payment, and repayment length. Interest rate data provided by Zillow Group Marketplace, Inc. as of 1/1/1970 from various mortgage lenders with which we have lead or other similar arrangements; the Estimated Payment is an average of those rates.
        See how much you could borrow to make a competitive offer.

        Climate risks

        Neighborhood: 85544

        Getting around

        2 / 100
        Car-Dependent

        Nearby schools

        GreatSchools rating

        A local agent can set up tours, give advice and negotiate with sellers.

        Browse local experts

        Similar homes