Tucked away on a premium end-unit creek lot, this beautifully maintained 2-bedroom, 2.5-bath townhome offers a rare blend of privacy, serenity, and effortless living. Backing to a lush greenbelt with tranquil creek views, the outdoor setting feels like your own private retreat, best enjoyed from the patio with no rear neighbors in sight. Now enhanced with fresh paint and brand-new carpet, the home delivers a crisp, move-in-ready feel. Inside, the thoughtfully designed two-story layout is both inviting and functional. The main living spaces flow seamlessly together, highlighted by stylish laminate, wood-like flooring in the living room that opens to a light-filled dining nook. The kitchen is perfectly positioned for both everyday living and entertaining, featuring tile flooring and a raised breakfast bar that creates a natural gathering space. Upstairs, a spacious loft provides flexible living, ideal as a second lounge, office, or media area. The primary suite is generously sized and offers a private retreat complete with a large walk-in closet and en-suite bath. An additional bedroom and full bath complete the upper level, along with abundant storage throughout. Designed for low-maintenance living, the HOA handles front yard upkeep, allowing you to simply enjoy the lifestyle. Residents also have access to a community pool and beautifully maintained green spaces. Ideally located just minutes from Highway 121 and premier shopping and dining at Stonebriar, this home blends everyday convenience with comfort. With its rare end-unit positioning, peaceful creekside setting, and highly desirable 2.5-bath layout, this townhome is truly a standout opportunity.
Sold
Price Unknown
4524 Sycamore Dr, Plano, TX 75024
2beds
1,597sqft
Townhouse
Built in 2004
3,659 Square Feet Lot
$305,000 Zestimate®
$--/sqft
$2,316 Estimated rent
Home value
$305,000
$290,000 - $320,000
$2,316/mo
Zestimate® history
Owner options
List your home for rent
$2,316/mo
Rent Zestimate®
Find your next renter with Zillow Rental Manager. Plus, with online applications, you can quickly screen prospective tenants – for free.
$2,316/mo
Rent Zestimate®
Refinance and save
$390/mo
Est. payment
Refinancing to a lower rate could help reduce your monthly payments and save thousands over the life of the loan.
$390/mo
Est. payment
Explore your selling options
Work with a Zillow partner agent
Leverage their expertise and Zillow's premium Showcase listings to get your home seen by more buyers.
Get startedList with your own agent
Get your home in front of millions of buyers by listing it on Zillow.
Learn how to do itSell it yourself
Take full control of how buyers see your home on Zillow by listing For Sale by Owner (FSBO).
List your homeWhat's special
Fresh paintBrand-new carpetThoughtfully designed two-story layoutLight-filled dining nookLarge walk-in closetPremium end-unit creek lotBeautifully maintained green spaces
Zillow last checked:
Listing updated:
Listed by:
Christina Alfaro 0690745 804-922-1779,
Coldwell Banker Apex, REALTORS 972-776-6200
Bought with:
Ruth Vaca, 0774285
Creekview Realty
Source: NTREIS,MLS#: 21232612
Facts & features
Interior
Bedrooms & bathrooms
- Bedrooms: 2
- Bathrooms: 3
- Full bathrooms: 2
- 1/2 bathrooms: 1
Primary bedroom
- Features: Ceiling Fan(s), En Suite Bathroom, Walk-In Closet(s)
- Level: Second
- Dimensions: 17 x 13
Bedroom
- Features: Ceiling Fan(s), Walk-In Closet(s)
- Level: Second
- Dimensions: 11 x 10
Dining room
- Level: First
- Dimensions: 11 x 10
Kitchen
- Features: Breakfast Bar, Built-in Features, Eat-in Kitchen, Pantry, Walk-In Pantry
- Level: First
- Dimensions: 11 x 10
Living room
- Features: Ceiling Fan(s)
- Level: First
- Dimensions: 19 x 17
Loft
- Level: Second
- Dimensions: 17 x 19
Utility room
- Features: Utility Room
- Level: First
- Dimensions: 5 x 6
Heating
- Central, Electric
Cooling
- Central Air, Ceiling Fan(s), Electric
Appliances
- Included: Dishwasher, Electric Cooktop, Electric Oven, Electric Range, Disposal, Microwave
- Laundry: Washer Hookup, Dryer Hookup, ElectricDryer Hookup, Laundry in Utility Room
Features
- Built-in Features, Eat-in Kitchen, High Speed Internet, Loft, Open Floorplan, Pantry, Cable TV, Vaulted Ceiling(s), Walk-In Closet(s), Wired for Sound
- Flooring: Carpet, Ceramic Tile, Laminate, Tile
- Has basement: No
- Has fireplace: No
Interior area
- Total interior livable area: 1,597 sqft
Property
Parking
- Total spaces: 2
- Parking features: Concrete, Covered, Direct Access, Door-Single, Driveway, Enclosed, Garage Faces Front, Garage, Garage Door Opener, Inside Entrance, Kitchen Level, Lighted, Storage
- Attached garage spaces: 2
Features
- Levels: Two
- Stories: 2
- Patio & porch: Rear Porch, Patio
- Exterior features: Lighting, Private Yard, Rain Gutters
- Pool features: None, Community
- Fencing: Back Yard,Fenced,Full,Gate,Privacy,Wood
Lot
- Size: 3,659 Square Feet
- Features: Greenbelt, Interior Lot, Landscaped, Subdivision, Sprinkler System, Few Trees
- Residential vegetation: Grassed
Details
- Parcel number: R483500B05301
Construction
Type & style
- Home type: Townhouse
- Architectural style: Traditional
- Property subtype: Townhouse
Materials
- Brick, Wood Siding
- Foundation: Slab
- Roof: Composition,Shingle
Condition
- Year built: 2004
Utilities & green energy
- Sewer: Public Sewer
- Water: Public
- Utilities for property: Electricity Available, Electricity Connected, Phone Available, Sewer Available, Separate Meters, Underground Utilities, Water Available, Cable Available
Community & HOA
Community
- Features: Clubhouse, Park, Pool, Trails/Paths, Curbs, Sidewalks
- Security: Prewired, Security System, Carbon Monoxide Detector(s), Fire Alarm, Smoke Detector(s), Security Lights
- Subdivision: Pasquinellis Hidden Creek Estates Ph 2
HOA
- Has HOA: Yes
- Amenities included: Maintenance Front Yard
- Services included: All Facilities, Association Management, Maintenance Grounds, Maintenance Structure
- HOA fee: $390 monthly
- HOA name: Hidden Creek Hoa
- HOA phone: 972-359-1548
Location
- Region: Plano
Financial & listing details
- Tax assessed value: $355,255
- Annual tax amount: $5,995
- Date on market: 4/9/2026
- Cumulative days on market: 20 days
- Listing terms: Cash,Conventional,1031 Exchange,FHA,VA Loan
Price history
| Date | Event | Price |
|---|---|---|
| 5/21/2026 | Sold | -- |
Source: NTREIS #21232612 Report a problem | ||
| 5/7/2026 | Pending sale | $320,000$200/sqft |
Source: NTREIS #21232612 Report a problem | ||
| 4/29/2026 | Listing removed | $320,000$200/sqft |
Source: NTREIS #21232612 Report a problem | ||
| 4/9/2026 | Listed for sale | $320,000$200/sqft |
Source: NTREIS #21232612 Report a problem | ||
| 5/3/2017 | Listing removed | $1,695$1/sqft |
Source: Homecity, Inc. #13555249 Report a problem | ||
| 4/11/2017 | Price change | $1,695-3.1%$1/sqft |
Source: Homecity, Inc. #13555249 Report a problem | ||
| 3/23/2017 | Price change | $1,750-2.5%$1/sqft |
Source: CEDA REALTY #13555249 Report a problem | ||
| 3/12/2017 | Listed for rent | $1,795+12.2%$1/sqft |
Source: CEDA REALTY #13555249 Report a problem | ||
| 4/8/2014 | Listing removed | $1,600$1/sqft |
Source: CEDA REALTY #12102361 Report a problem | ||
| 3/19/2014 | Price change | $1,600-5.6%$1/sqft |
Source: CEDA REALTY #12102361 Report a problem | ||
| 3/9/2014 | Listed for rent | $1,695+23.3%$1/sqft |
Source: CEDA REALTY #12102361 Report a problem | ||
| 3/5/2011 | Listing removed | $1,375$1/sqft |
Source: Prudential Texas Properties #11542476 Report a problem | ||
| 2/14/2011 | Listed for rent | $1,375$1/sqft |
Source: Prudential Texas Properties #11542476 Report a problem | ||
Public tax history
| Year | Property taxes | Tax assessment |
|---|---|---|
| 2025 | $5,995 +7.1% | $355,255 +8.3% |
| 2024 | $5,595 -3.8% | $328,149 -5.5% |
| 2023 | $5,816 +0.6% | $347,091 +11.9% |
| 2022 | $5,780 +14.9% | $310,071 +21% |
| 2021 | $5,030 +1.7% | $256,225 +4.3% |
| 2020 | $4,945 -7.9% | $245,779 -6.5% |
| 2019 | $5,367 -3.3% | $262,759 +2.4% |
| 2018 | $5,550 +12.3% | $256,688 +5.9% |
| 2017 | $4,942 | $242,479 +9.3% |
| 2016 | $4,942 +33.2% | $221,814 +24.3% |
| 2015 | $3,710 | $178,411 +8.9% |
| 2014 | $3,710 | $163,769 +7.9% |
| 2013 | -- | $151,832 +5.5% |
| 2012 | -- | $143,934 -1.5% |
| 2011 | -- | $146,062 -1.3% |
| 2010 | -- | $148,006 -4.5% |
| 2009 | -- | $155,053 +2.6% |
| 2008 | -- | $151,194 -3.9% |
| 2007 | -- | $157,314 +2.5% |
| 2006 | -- | $153,489 +78.7% |
| 2005 | -- | $85,894 +178.4% |
| 2004 | -- | $30,850 -9.8% |
| 2003 | -- | $34,200 +2.1% |
| 2002 | -- | $33,500 |
Find assessor info on the county website
Neighborhood: 75024
Nearby homes
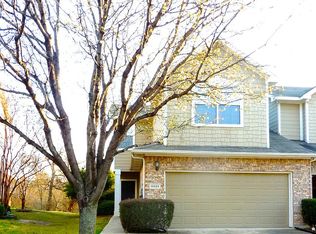
- $344,2003 bd2 ba1.5k sqft4526 Sycamore Dr, Plano, TX 75024Off Market
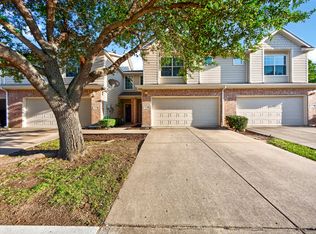
- $332,5002 bd3 ba1.6k sqft4522 Sycamore Dr, Plano, TX 75024Off Market
- $292,6002 bd3 ba1.3k sqft4520 Sycamore Dr, Plano, TX 75024Off Market
- $327,7002 bd3 ba1.5k sqft4528 Sycamore Dr, Plano, TX 75024Off Market

- $--2 bd3 ba1.3k sqft4518 Sycamore Dr, Plano, TX 75024Sold
- $312,300-- bd1 ba1.3k sqft4530 Sycamore Dr, Plano, TX 75024Off Market
- $330,5002 bd2 ba1.5k sqft4516 Sycamore Dr, Plano, TX 75024Off Market
- $343,9002 bd3 ba1.5k sqft4516 Sycamore Dr #4516, Plano, TX 75024Off Market
Nearby schools
GreatSchools rating
- 10/10Borchardt Elementary SchoolGrades: PK-5Distance: 0.8 mi
- 10/10Fowler Middle SchoolGrades: 6-8Distance: 1.2 mi
- 8/10Lebanon Trail High SchoolGrades: 9-12Distance: 2.1 mi
Schools provided by the listing agent
- Elementary: Borchardt
- Middle: Fowler
- High: Lebanon Trail
- District: Frisco ISD
Source: NTREIS. This data may not be complete. We recommend contacting the local school district to confirm school assignments for this home.
Get a cash offer in 3 minutes
Find out how much your home could sell for in as little as 3 minutes with a no-obligation cash offer.
Estimated market value
$305,000
Get a cash offer in 3 minutes
Find out how much your home could sell for in as little as 3 minutes with a no-obligation cash offer.
Estimated market value
$305,000
- Texas
- Collin County
- Plano
- 75024
- 4524 Sycamore Dr
Nearby cities
Nearby neighborhoods
Nearby zip codes
Other Plano Topics
