Skip main navigation
Off market
  • $621,500

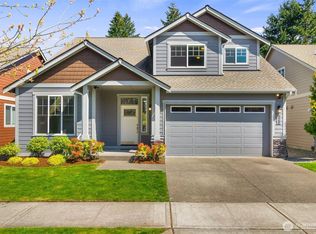
    4524 Sydney Rose Ct SE, Olympia, WA 98501

    5beds
    2,385sqft
    Single Family Residence
    Built in ----
    -- sqft lot
    $621,500 Zestimate®
    $261/sqft
    $3,253 Estimated rent

    Home value

    $621,500

    $590,000 - $653,000

    $3,253/mo

    Zestimate® history
    Loading
    Loading...

    Owner options

    List your home for rent

    $3,253/mo

    Rent Zestimate®

    Find your next renter with Zillow Rental Manager. Plus, with online applications, you can quickly screen prospective tenants – for free.

    Learn more

    $3,253/mo

    Rent Zestimate®

    Refinance and save

    $3,767/mo

    Est. payment

    Refinancing to a lower rate could help reduce your monthly payments and save thousands over the life of the loan.

    See today's rates

    $3,767/mo

    Est. payment

    Explore your selling options

    Work with a Zillow partner agent

    Leverage their expertise and Zillow's premium Showcase listings to get your home seen by more buyers.

    Get started

    List with your own agent

    Get your home in front of millions of buyers by listing it on Zillow.

    Learn how to do it

    Sell it yourself

    Take full control of how buyers see your home on Zillow by listing For Sale by Owner (FSBO).

    List your home

    What's special

    Covered patioOpen-concept kitchenAll-white millworkVaulted master suiteEngineered hardwood floorsFive-piece ensuite bathGenerous walk-in closet

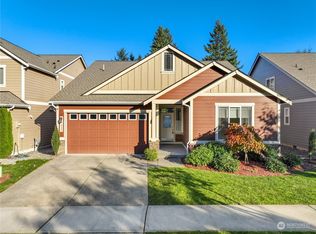
    Discover comfort, style, and energy efficiency in this beautifully designed 5-bedroom home. Built in 2018 and offering 2,385 square feet of thoughtfully planned living space, this home combines modern features with classic charm. Step inside to 9-foot ceilings and stunning engineered hardwood floors that flow through the main level, creating a warm and inviting atmosphere. A private den with elegant glass French doors provides the perfect space for a home office or quiet retreat. The heart of the home is the expansive open-concept kitchen, dining, and living areaideal for both everyday living and entertaining. The kitchen is a chef's dream, featuring granite countertops, a large island with a breakfast bar, pantry, and sleek stainless steel Whirlpool appliances including a double gas oven, gas range, refrigerator, microwave, and dishwasher. The dining area opens directly to a covered patio and a fully fenced backyardperfect for outdoor gatherings. Upstairs, you'll find five spacious bedrooms and a convenient laundry room with washer/dryer hookups. The vaulted primary suite is a true sanctuary with a ceiling fan, generous walk-in closet, and a luxurious five-piece ensuite bath. Thoughtful upgrades are found throughout, from the all-white millwork and wrapped windows to the high-efficiency tankless gas water heater and gas forced-air heating system. Additional features include a two-car garage, on city water and sewer, and a quiet neighborhood setting. This home offers not only function and flair but the peace of mind that comes with modern construction. A place to live well and feel right at home. Olympia School District: E:Centennial M:Washington H:Olympia. This home offers the perfect balance of style, space, and conveniencedon't miss your chance to make it yours. Pets: NO PETS We do not accept comprehensive reusable tenant screening reports. We use a third-party pet policy service, all applicants must create a tenant-only or service/assistance animal profile. Applicants should please go to this link: https teamnwpm. Other fees: Re-key fee $75.00 payable upon approval Pet screening $0 for no animals/$0 for Assistance Animals

    This property is not currently displayed as for sale or rent on Zillow. This may be different from what's on other websites or public sources.

    Zillow last checked:

    Listing updated:

    Source: Zillow Rentals

    Facts & features

    Interior

    Bedrooms & bathrooms
    • Bedrooms: 5
    • Bathrooms: 3
    • Full bathrooms: 2
    • 1/2 bathrooms: 1
    Appliances
    • Included: Microwave
    Features
    • Walk In Closet
    Interior area
    • Total interior livable area: 2,385 sqft

    Property

    Parking
    • Details: Contact manager
    Features
    • Exterior features: No Utilities included in rent, Security: none, Walk In Closet
    Details
    • Parcel number: 70780001800

    Construction

    Type & style
    • Home type: SingleFamily
    • Property subtype: Single Family Residence

    Community & HOA

    Community
    • Deposit fee: $3,145
    Location
    • Region: Olympia

    Financial & listing details

    • Price per square foot: $261/sqft
    • Tax assessed value: $621,100
    • Annual tax amount: $6,436
    • Date on market: 5/23/2025
    • Date available: 07/01/2025
    • Lease term: Contact For Details

    Price history

    DateEventPrice
    6/20/2025Listing removed$3,150$1/sqft
    Source: Zillow Rentals Report a problem
    5/23/2025Listed for rent$3,150$1/sqft
    Source: Zillow Rentals Report a problem
    8/20/2018Sold$434,500$182/sqft
    Source: NWMLS as distributed by MLS GRID #1280992 Report a problem

    Public tax history

    YearProperty taxesTax assessment
    2024$6,436 +16.3%$621,100 +16.6%
    2023$5,536 +4.1%$532,700 -0.5%
    2022$5,318 -7.7%$535,300 +9.3%
    2021$5,764 +9.1%$489,600 +19.1%
    2020$5,281 +23.6%$411,200 +4.2%
    2019$4,271 $394,700 +12.6%
    2018-- $350,600
    Find assessor info on the county website

    Neighborhood: 98501

    Nearby schools

    GreatSchools rating
    Get a cash offer in 3 minutes
    Find out how much your home could sell for in as little as 3 minutes with a no-obligation cash offer.
    Estimated market value
    $621,500
    Get a cash offer in 3 minutes
    Find out how much your home could sell for in as little as 3 minutes with a no-obligation cash offer.
    Estimated market value
    $621,500