This home is MOVE IN READY! Start Your Home Search With Us! Welcome to a new lifestyle & new home! Come experience the high quality of our new homes made w/ precise craftsmanship, desirable floorplans and modern interiors & exteriors. Located in the Timber Creek Community, we present our Chatham floor plan, which boasts 1771 sqft of awesome one-level living! The Chatham is a thoughtfully designed single-story residence that combines modern comfort w/ functional living. This 4 BR, 2 BA home is perfect for families seeking a stylish & move-in ready space. The 2CarGar (Overhead doors will be installed) & inviting open layout make it both practical & welcoming. Every inch of the Chatham has been carefully curated, featuring a spacious kitchen: w/ ample pantry space, Elkins grey cabinetry, Carrara Quartz countertops, and large kitchen Island; a cozy yet open living/dining area, and covered patio. The main bedroom features an ensuite w/ walk-in shower & closet, double vanity & separate toilet room. Each additional bedroom is well-sized, designed for privacy & relaxation. The exterior is finished w/ Chiseled Midnight Run stone Musket Brown shutters, & white vinyl siding. With its elegant finishes & efficient layout, this home is ready to meet your needs today! This home includes America's Smart Home® Technology, a favorite of our homeowners, which allows you to monitor & control your home. Schedule your tour today!
Closed
$284,900
4524 Timber Creek Pkwy, New Haven, IN 46774
4beds
1,771sqft
Single Family Residence
Built in 2024
8,319 Square Feet Lot
$292,900 Zestimate®
$--/sqft
$2,271 Estimated rent
Home value
$292,900
$264,000 - $325,000
$2,271/mo
Zestimate® history
Owner options
List your home for rent
$2,271/mo
Rent Zestimate®
Find your next renter with Zillow Rental Manager. Plus, with online applications, you can quickly screen prospective tenants – for free.
$2,271/mo
Rent Zestimate®
Refinance and save
$2,136/mo
Est. payment
Refinancing to a lower rate could help reduce your monthly payments and save thousands over the life of the loan.
$2,136/mo
Est. payment
Explore your selling options
Work with a Zillow partner agent
Leverage their expertise and Zillow's premium Showcase listings to get your home seen by more buyers.
Get startedList with your own agent
Get your home in front of millions of buyers by listing it on Zillow.
Learn how to do itSell it yourself
Take full control of how buyers see your home on Zillow by listing For Sale by Owner (FSBO).
List your homeWhat's special
Modern interiorsWhite vinyl sidingDouble vanityChiseled midnight run stoneInviting open layoutCarrara quartz countertopsCovered patio
Zillow last checked:
Listing updated:
Listed by:
Jihan Rachel E Brooks 260-760-1087,
DRH Realty of Indiana, LLC
Bought with:
Nanette Minnick, RB14040252
eXp Realty, LLC
Source: IRMLS,MLS#: 202447951
Facts & features
Interior
Bedrooms & bathrooms
- Bedrooms: 4
- Bathrooms: 2
- Full bathrooms: 2
- Main level bedrooms: 4
Bedroom 1
- Level: Main
Bedroom 2
- Level: Main
Dining room
- Level: Main
- Area: 110
- Dimensions: 10 x 11
Kitchen
- Level: Main
- Area: 143
- Dimensions: 11 x 13
Living room
- Level: Main
- Area: 196
- Dimensions: 14 x 14
Heating
- Natural Gas, Forced Air
Cooling
- Central Air, SEER 14
Appliances
- Included: Disposal, Dishwasher, Microwave, Refrigerator, Gas Range, Electric Water Heater
- Laundry: Electric Dryer Hookup, Main Level, Washer Hookup
Features
- 1st Bdrm En Suite, Eat-in Kitchen, Kitchen Island, Open Floorplan, Pantry, Wiring-Smart Home, Stand Up Shower, Tub/Shower Combination, Main Level Bedroom Suite
- Flooring: Carpet, Vinyl
- Basement: Concrete
- Has fireplace: No
- Fireplace features: None
Interior area
- Total structure area: 1,771
- Total interior livable area: 1,771 sqft
- Finished area above ground: 1,771
- Finished area below ground: 0
Property
Parking
- Total spaces: 2
- Parking features: Attached, Concrete
- Attached garage spaces: 2
- Has uncovered spaces: Yes
Features
- Levels: One
- Stories: 1
- Fencing: None
Lot
- Size: 8,319 Square Feet
- Dimensions: 130 x 125.38 x 9.46 x 37.28
- Features: Level, City/Town/Suburb
Details
- Parcel number: 021323277002.000041
Construction
Type & style
- Home type: SingleFamily
- Architectural style: Traditional
- Property subtype: Single Family Residence
Materials
- Stone, Vinyl Siding
- Foundation: Slab
- Roof: Dimensional Shingles
Condition
- New construction: Yes
- Year built: 2024
Details
- Builder name: DR Horton
- Warranty included: Yes
Utilities & green energy
- Gas: NIPSCO
- Sewer: City
- Water: City
Community & HOA
Community
- Features: Sidewalks
- Subdivision: Timber Creek / Timbercreek
HOA
- Has HOA: Yes
- HOA fee: $378 annually
Location
- Region: New Haven
Financial & listing details
- Tax assessed value: $286,800
- Annual tax amount: $5,588
- Date on market: 12/23/2024
- Listing terms: Cash,Conventional,FHA,VA Loan
Price history
| Date | Event | Price |
|---|---|---|
| 10/31/2025 | Sold | $284,900-1.7% |
Source:  IRMLS #202447951 Report a problem IRMLS #202447951 Report a problem | ||
| 10/13/2025 | Pending sale | $289,900 |
Source: IRMLS #202447951 Report a problem | ||
| 9/30/2025 | Listed for sale | $289,900 |
Source: IRMLS #202447951 Report a problem | ||
| 4/14/2025 | Pending sale | $289,900 |
Source: IRMLS #202447951 Report a problem | ||
| 4/4/2025 | Listed for sale | $289,900 |
Source: IRMLS #202447951 Report a problem | ||
| 1/30/2025 | Pending sale | $289,900 |
Source: IRMLS #202447951 Report a problem | ||
| 12/10/2024 | Listed for sale | $289,900$164/sqft |
Source:  DR Horton Report a problem DR Horton Report a problem | ||
Public tax history
| Year | Property taxes | Tax assessment |
|---|---|---|
| 2025 | $5,588 +37252.9% | $286,800 +2.6% |
| 2024 | $15 | $279,400 +46466.7% |
| 2023 | -- | $600 |
Find assessor info on the county website
Neighborhood: 46774
Nearby homes
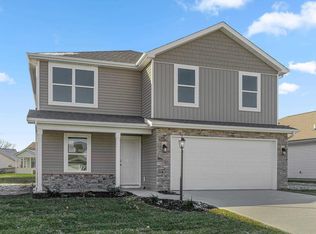
- $296,1004 bd3 ba2k sqft4528 Timber Creek Pkwy, New Haven, IN 46774Sold
- $321,4004 bd2 ba1.7k sqft4520 Timber Creek Pkwy, New Haven, IN 46774Off Market
- $332,2004 bd3 ba2k sqft4532 Timber Creek Pkwy, New Haven, IN 46774Off Market
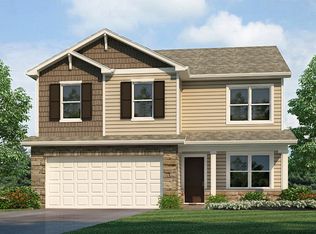
- $392,5005 bd3 ba2.6k sqft4576 Timber Creek Pkwy, New Haven, IN 46774Off Market
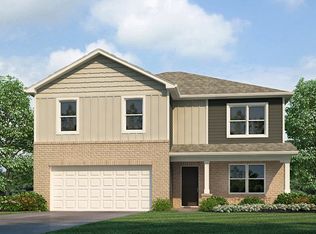
- $297,1003 bd2 ba1.9k sqft4448 Timber Creek Pkwy, New Haven, IN 46774Off Market
- $295,3003 bd2 ba1.7k sqft4507 Silver Birch Cv, New Haven, IN 46774Off Market
- $294,8003 bd2 ba1.7k sqft4483 Silver Birch Cv, New Haven, IN 46774Off Market
- $287,4003 bd2 ba1.2k sqft4536 Timber Creek Pkwy, New Haven, IN 46774Off Market
Nearby schools
GreatSchools rating
- 5/10New Haven Intermediate SchoolGrades: 3-6Distance: 1.3 mi
- 3/10New Haven High SchoolGrades: 7-12Distance: 1.4 mi
- NANew Haven Primary SchoolGrades: PK-2Distance: 1.4 mi
Schools provided by the listing agent
- Elementary: New Haven
- Middle: New Haven
- High: New Haven
- District: East Allen County
Source: IRMLS. This data may not be complete. We recommend contacting the local school district to confirm school assignments for this home.


Get pre-qualified for a loan
At Zillow Home Loans, we can pre-qualify you in as little as 5 minutes with no impact to your credit score.An equal housing lender. NMLS #10287.
Sell for more on Zillow
Get a Zillow Showcase℠ listing at no additional cost and you could sell for .
$292,900
2% more
+$5,858
With Zillow Showcase(estimated)
$298,758
- Indiana
- Allen County
- New Haven
- 46774
- 4524 Timber Creek Pkwy
Nearby cities
Nearby zip codes
Other New Haven Topics
