Discover your perfect retreat in this stunning top-floor, corner unit condo. Step inside to find a beautifully updated kitchen with modern cabinets, quartz countertops, tile flooring, and stainless steel appliances, including a stove, vent hood, and dishwasher.
The living room is a blend of style and comfort, featuring new laminate flooring, a cozy fireplace with a raised hearth and mantle, and recessed lighting. Adjacent to the living room is the dining area, highlighted by a delightful chandelier, which opens up to a private covered balcony with tile flooring and breathtaking city views.
The spacious primary bedroom is a true sanctuary, complete with a ceiling fan and a large walk-in closet. The full bathroom is equally impressive, offering a vanity with a granite countertop and a stone-tiled bathtub and shower for a spa-like experience.
Additional features include central AC/Heat, free community laundry on each floor, and two covered parking spaces. The entryway boasts a storage closet, while an extra exterior storage cabinet provides even more space. Enjoy the serene rear yard with grass, a stainless grill, and a sitting area, perfect for relaxing or entertaining.
This condo is located in a quiet, small, secured building with intercom access, ensuring both peace and security. It's not just a place to live—it's a place to love. Close to several cafes, shops, parks, and entertainment. Easy access to Frwy's.
Don't miss out on the opportunity to call this beautiful condo your new home. Schedule a viewing today and experience it for yourself!
Sold for $505,000
Listed by: Pinnacle Estate Properties, Inc. • Barry Green • Contact: 818-933-3100
Bought with: Compass
Tax assessed value
$505,000
4524 Tujunga Ave APT 12, North Hollywood, CA 91602
1beds
810sqft
Condominium
Built in 1978
-- sqft lot
$598,100 Zestimate®
$623/sqft
$2,615 Estimated rent
Home value
$598,100
$556,000 - $646,000
$2,615/mo
Zestimate® history
Owner options
List your home for rent
$2,615/mo
Rent Zestimate®
Find your next renter with Zillow Rental Manager. Plus, with online applications, you can quickly screen prospective tenants – for free.
$2,615/mo
Rent Zestimate®
Refinance and save
$3,635/mo
Est. payment
Refinancing to a lower rate could help reduce your monthly payments and save thousands over the life of the loan.
$3,635/mo
Est. payment
Explore your selling options
Work with a Zillow partner agent
Leverage their expertise and Zillow's premium Showcase listings to get your home seen by more buyers.
Get startedList with your own agent
Get your home in front of millions of buyers by listing it on Zillow.
Learn how to do itSell it yourself
Take full control of how buyers see your home on Zillow by listing For Sale by Owner (FSBO).
List your homeWhat's special
Zillow last checked:
Listing updated:
Listed by:
Barry Green DRE #01311520 818-647-5534,
Pinnacle Estate Properties, Inc.
Bought with:
Becky King, DRE #01950910
Compass
Source: CRMLS,MLS#: SR24158837 Originating MLS: California Regional MLS
Originating MLS: California Regional MLSFacts & features
Interior
Bedrooms & bathrooms
- Bedrooms: 1
- Bathrooms: 1
- Full bathrooms: 1
- Main level bathrooms: 1
- Main level bedrooms: 1
Rooms
- Room types: Entry/Foyer, Kitchen, Living Room, Primary Bedroom, Other
Primary bedroom
- Features: Main Level Primary
Bathroom
- Features: Bathtub, Granite Counters, Remodeled, Tub Shower
Kitchen
- Features: Quartz Counters, Updated Kitchen
Other
- Features: Walk-In Closet(s)
Heating
- Central, Fireplace(s)
Cooling
- Central Air
Appliances
- Included: Barbecue, Dishwasher, Gas Oven, Gas Range, Vented Exhaust Fan
- Laundry: Common Area
Features
- Balcony, Ceiling Fan(s), Granite Counters, Open Floorplan, Pantry, Quartz Counters, Recessed Lighting, Main Level Primary, Walk-In Closet(s)
- Flooring: Laminate, Tile
- Windows: Drapes
- Has fireplace: Yes
- Fireplace features: Gas, Living Room
- Common walls with other units/homes: 1 Common Wall
Interior area
- Total interior livable area: 810 sqft
Property
Parking
- Total spaces: 4
- Parking features: Attached Carport, Assigned, Controlled Entrance, Concrete, Covered, Carport, On Street, Tandem
- Garage spaces: 2
- Carport spaces: 2
- Covered spaces: 4
Accessibility
- Accessibility features: None
Features
- Levels: One
- Stories: 1
- Entry location: Hallway
- Patio & porch: None
- Pool features: None
- Spa features: None
- Fencing: Block,Wood
- Has view: Yes
- View description: City Lights, Neighborhood
Details
- Parcel number: 2366001043
- Zoning: LARD1.5
- Special conditions: Standard
Construction
Type & style
- Home type: Condo
- Architectural style: Traditional
- Property subtype: Condominium
- Attached to another structure: Yes
Materials
- Stucco
Condition
- Updated/Remodeled,Turnkey
- New construction: No
- Year built: 1978
Utilities & green energy
- Sewer: Public Sewer
- Water: Public
- Utilities for property: Natural Gas Connected
Community & HOA
Community
- Features: Curbs, Suburban, Sidewalks, Valley
HOA
- Has HOA: Yes
- Amenities included: Controlled Access, Maintenance Grounds, Insurance, Barbecue, Picnic Area, Pet Restrictions, Pets Allowed, Storage, Trash, Water
- HOA fee: $416 monthly
- HOA name: 4524 Tujunga HOA
- HOA phone: 818-349-2991
Location
- Region: North Hollywood
Financial & listing details
- Price per square foot: $623/sqft
- Tax assessed value: $505,000
- Annual tax amount: $6,147
- Date on market: 8/1/2024
- Cumulative days on market: 5 days
- Listing terms: Cash,Conventional
Price history
| Date | Event | Price |
|---|---|---|
| 9/19/2024 | Sold | $505,000+1%$623/sqft |
Source:  CRMLS #SR24158837 Report a problem CRMLS #SR24158837 Report a problem | ||
| 8/9/2024 | Pending sale | $500,000$617/sqft |
Source: CRMLS #SR24158837 Report a problem | ||
| 8/2/2024 | Listed for sale | $500,000+104.1%$617/sqft |
Source: CRMLS #SR24158837 Report a problem | ||
| 8/28/2013 | Sold | $245,000+8.9%$302/sqft |
Source: Public Record Report a problem | ||
| 8/11/2011 | Listing removed | $225,000$278/sqft |
Source: Pinnacle Estate Properties, I #F11016925 Report a problem | ||
| 7/19/2011 | Price change | $225,000+2.3%$278/sqft |
Source: Pinnacle Estate Properties, I #F11016925 Report a problem | ||
| 3/19/2011 | Price change | $219,975-4.3%$272/sqft |
Source: Pinnacle Estate Properties, I #F11016925 Report a problem | ||
| 3/11/2011 | Price change | $229,975-4.1%$284/sqft |
Source: Pinnacle Estate Properties, I #F11016925 Report a problem | ||
| 3/5/2011 | Price change | $239,900-4%$296/sqft |
Source: Pinnacle Estate Properties, I #F11016925 Report a problem | ||
| 2/15/2011 | Listed for sale | $249,900-29.6%$309/sqft |
Source: Pinnacle Estate Properties, I #F11016925 Report a problem | ||
| 6/28/2005 | Sold | $355,000$438/sqft |
Source: Public Record Report a problem | ||
Public tax history
| Year | Property taxes | Tax assessment |
|---|---|---|
| 2025 | $6,147 +71.4% | $505,000 +71.5% |
| 2024 | $3,586 +2% | $294,437 +2% |
| 2023 | $3,516 +5% | $288,665 +2% |
| 2022 | $3,349 +1.3% | $283,006 +2% |
| 2021 | $3,305 -0.9% | $277,458 +1% |
| 2020 | $3,336 | $274,614 +2% |
| 2019 | $3,336 +4.7% | $269,230 +2% |
| 2018 | $3,185 | $263,952 +2% |
| 2017 | $3,185 +2.4% | $258,777 +2% |
| 2016 | $3,111 +2.5% | $253,704 +1.5% |
| 2015 | $3,036 +1% | $249,894 +2% |
| 2014 | $3,005 | $245,000 +36.1% |
| 2012 | -- | $180,000 -17.8% |
| 2011 | -- | $219,000 -13.6% |
| 2010 | -- | $253,500 |
| 2009 | -- | $253,500 -32.7% |
| 2008 | -- | $376,728 +2% |
| 2007 | -- | $369,342 +2% |
| 2006 | -- | $362,100 |
Find assessor info on the county website
Neighborhood: Studio City
Nearby homes
- $663,0003 bd2 ba1.3k sqft4524 Tujunga Ave APT 1, North Hollywood, CA 91602Off Market
- $458,7001 bd1 ba770 sqft4524 Tujunga Ave APT 2, North Hollywood, CA 91602Off Market
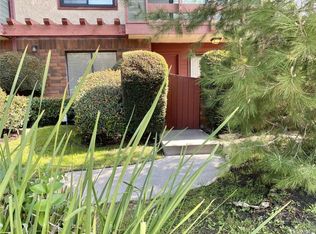
- $459,7001 bd1 ba770 sqft4524 Tujunga Ave APT 4, North Hollywood, CA 91602Off Market

- $474,4001 bd1 ba770 sqft4524 Tujunga Ave APT 5, North Hollywood, CA 91602Off Market
- $439,3001 bd1 ba770 sqft4524 Tujunga Ave APT 7, North Hollywood, CA 91602Off Market
- $412,3001 bd1 ba770 sqft4524 Tujunga Ave APT 8, North Hollywood, CA 91602Off Market
- $492,1001 bd1 ba813 sqft4524 Tujunga Ave APT 9, North Hollywood, CA 91602Off Market
- $438,7001 bd1 ba770 sqft4524 Tujunga Ave APT 10, North Hollywood, CA 91602Off Market
- $454,9001 bd1 ba770 sqft4524 Tujunga Ave APT 11, North Hollywood, CA 91602Off Market
Nearby schools
GreatSchools rating
- 7/10Rio Vista Elementary SchoolGrades: K-5Distance: 0.7 mi
- 7/10Walter Reed Middle SchoolGrades: 6-8Distance: 0.4 mi
- 8/10North Hollywood Senior High SchoolGrades: 9-12Distance: 1 mi
Get a cash offer in 3 minutes
Find out how much your home could sell for in as little as 3 minutes with a no-obligation cash offer.
Estimated market value
$598,100
Get a cash offer in 3 minutes
Find out how much your home could sell for in as little as 3 minutes with a no-obligation cash offer.
Estimated market value
$598,100
- California
- Los Angeles County
- Los Angeles
- 91602
- Studio City
- 4524 Tujunga Ave Apartment 12
Nearby cities
Nearby neighborhoods
Nearby zip codes
Other Los Angeles Topics
