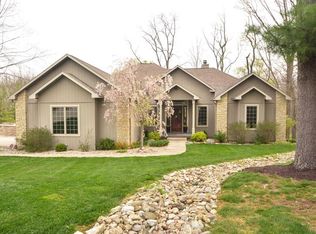
Presenting an inspiring single-family residence on 8.64 ACRES at 4524 W 850 N, FRANKTON, IN. Constructed in 1996, this property spans 4252 square feet of living area and is maintained in great condition, offering a compelling opportunity for discerning buyers seeking a blend of comfort and expansive outdoor living. The kitchen is thoughtfully appointed with stainless steel appliances and features a functional island, designed to facilitate culinary endeavors and social interaction. Adjacent to this, the Great room showcases elegant hardwood flooring, contributing to an atmosphere of refined comfort. Looking out the glass wall, you will watch the flowing stream at the rear of the property. A well-appointed bathroom offers the convenience of a double vanity, extensive storage solutions, and a walk-in shower equipped with multiple shower heads, providing a spa-like experience. In one of the bedrooms, an accent wall adds a distinctive touch to the personal space. Further enhancing the property's appeal are an outdoor dining area, an inviting outdoor living space, and a practical laundry room. An attached garage provides secure parking and additional storage. The exterior is complemented by a patio, a generously sized deck, and a welcoming porch, all contributing to an expansive outdoor lifestyle. There is an additional 2 car detached garage for your 4 wheeler and other toys. After you pass through the electronic gate there you find your 60 x 40 x 14 heated pole building/garage with water service ready for your motor home, and collector automobiles and your boat. We invite you to schedule a private viewing to fully appreciate the distinctive qualities of this exceptional property.
77 days
|
1,113
|
63
|
Zillow last checked:
Listing updated:
Listed by:
Sam Johnson765-425-1976,
F.C. Tucker/Prosperity
Source: MIBOR as distributed by MLS GRID,MLS#: 22096726
Facts & features
Interior
Bedrooms & bathrooms
Bedrooms: 4
Bathrooms: 3
Full bathrooms: 3
Main level bathrooms: 2
Main level bedrooms: 3
Primary bedroom
Level: Main
Area: 336 Square Feet
Dimensions: 24 x 14
Bedroom 2
Level: Main
Area: 143 Square Feet
Dimensions: 13 x 11
Bedroom 3
Level: Main
Area: 121 Square Feet
Dimensions: 11 x 11
Bedroom 4
Level: Basement
Area: 176 Square Feet
Dimensions: 16 x 11
Dining room
Level: Main
Area: 180 Square Feet
Dimensions: 15 x 12
Great room
Level: Main
Area: 300 Square Feet
Dimensions: 20 x 15
Kitchen
Level: Main
Area: 280 Square Feet
Dimensions: 20 x 14
Heating
Propane
Cooling
Central Air
Appliances
Included: Dishwasher, Dryer, Electric Water Heater, Disposal, Induction Cooktop, Microwave, Convection Oven, Electric Oven, Refrigerator, Free-Standing Freezer, Washer, Water Heater, Water Purifier, Water Softener Owned
Laundry: Induction Cooktop, In Unit, Laundry Room, Sink
Features
Attic Pull Down Stairs, Double Vanity, Breakfast Bar, Built-in Features, Cathedral Ceiling(s), High Ceilings, Entrance Foyer, Ceiling Fan(s), Hardwood Floors, Wired for Data, Pantry, Smart Thermostat, Walk-In Closet(s)
Parking features: Attached, Detached, Concrete, Aggregate, Gravel, Electric Gate, Garage Door Opener, Gated, Guest, Heated Garage, RV Access/Parking, Workshop in Garage, Other
Attached garage spaces: 4
Details: Garage Parking Other(Finished Garage, Garage Door Opener, Keyless Entry, Service Door, Other)
Features
Levels: One
Stories: 1
Patio & porch: Deck, Glass Enclosed, Wrap Around
Exterior features: Balcony, Storage, Basketball Court, Gutter Guards, Fire Pit, RV Hookup, Other
Lot
Size: 8.64 Acres
Features: Mature Trees, Wooded, See Remarks
Details
Additional structures: Barn Pole, Gazebo
Parcel number: 480532200007000025
Other equipment: Generator
Horse amenities: None
Construction
Type & style
Home type: SingleFamily
Architectural style: Ranch
Property subtype: Residential, Single Family Residence
Materials
Brick, Stone
Foundation: Concrete Perimeter
Condition
New construction: No
Year built: 1996
Utilities & green energy
Electric: 200+ Amp Service, 220 Volts in Garage, 220 Volts in Workshop
Sewer: Septic Tank
Water: Well, Private
Utilities for property: Electricity Connected, See Remarks
Community & HOA
Community
Security: Security Gate, Security System, Security System Leased, Smoke Detector(s)
Subdivision: No Subdivision
HOA
Has HOA: No
Location
Region: Frankton
Financial & listing details
Price per square foot: $210/sqft
Tax assessed value: $385,300
Annual tax amount: $7,488
Date on market: 5/1/2026
Cumulative days on market: 79 days
Electric utility on property: Yes
Sam Johnson
Sam Johnson
By pressing Contact Agent, you agree that the real estate professional identified above may call/text you about your search, which may involve use of automated means and pre-recorded/artificial voices. You don't need to consent as a condition of buying any property, goods, or services. Message/data rates may apply. You also agree to our Terms of Use. Zillow does not endorse any real estate professionals. We may share information about your recent and future site activity with your agent to help them understand what you're looking for in a home.
Estimated market value
Zestimate®
Not available
Estimated sales range
Not available
Rent Zestimate®
Not available
Price history
Date
Event
Price
7/9/2026
Price change
$895,000-1.1%$210/sqft
Source: MIBOR as distributed by MLS GRID #22096726Report a problem
7/8/2026
Price change
$905,000-2.2%$213/sqft
Source: MIBOR as distributed by MLS GRID #22096726Report a problem
7/6/2026
Price change
$925,000-2.1%$218/sqft
Source: MIBOR as distributed by MLS GRID #22096726Report a problem
7/4/2026
Price change
$945,000-1%$222/sqft
Source: MIBOR as distributed by MLS GRID #22096726Report a problem
7/3/2026
Price change
$955,000-2.1%$225/sqft
Source: MIBOR as distributed by MLS GRID #22096726Report a problem
5/1/2026
Listed for sale
$975,000$229/sqft
Source: MIBOR as distributed by MLS GRID #22096726Report a problem
Explore the cost of this home by adjusting the details. Changes won't be saved.
Principal & interest
$1,547
Mortgage insurance
$0
Property taxes
$170
Home insurance
$105
HOA fees
$0
Utilities
Not included
All calculations are estimates and provided by Zillow, Inc. for informational purposes only. Actual amounts may vary.
HOA fees may include property taxes on listings classified as Co-Ops. Contact the listing agent and/or owner for fee details.
Mortgage interest rates are dependent on a number of factors, including credit score, down payment, and repayment length. Interest rate data provided by Zillow Group Marketplace, Inc. as of 1/1/1970 from various mortgage lenders with which we have lead or other similar arrangements; the Estimated Payment is an average of those rates.
See how much you could borrow to make a competitive offer.
Source: MIBOR as distributed by MLS GRID. This data may not be complete. We recommend contacting the local school district to confirm school assignments for this home.