Skip main navigation
Sold for $270,000
  • $270,000

    4524 W 86th St S, Tulsa, OK 74132

    3beds
    1,917sqft
    Single Family Residence
    Built in 1977
    0.99 Acres Lot
    $313,400 Zestimate®
    $141/sqft
    $2,204 Estimated rent

    Home value

    $313,400

    $276,000 - $351,000

    $2,204/mo

    Zestimate® history
    Loading
    Loading...

    Owner options

    List your home for rent

    $2,204/mo

    Rent Zestimate®

    Find your next renter with Zillow Rental Manager. Plus, with online applications, you can quickly screen prospective tenants – for free.

    Learn more

    $2,204/mo

    Rent Zestimate®

    Refinance and save

    $1,608/mo

    Est. payment

    Refinancing to a lower rate could help reduce your monthly payments and save thousands over the life of the loan.

    See today's rates

    $1,608/mo

    Est. payment

    Explore your selling options

    Work with a Zillow partner agent

    Leverage their expertise and Zillow's premium Showcase listings to get your home seen by more buyers.

    Get started

    List with your own agent

    Get your home in front of millions of buyers by listing it on Zillow.

    Learn how to do it

    Sell it yourself

    Take full control of how buyers see your home on Zillow by listing For Sale by Owner (FSBO).

    List your home

    What's special

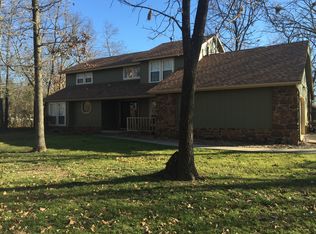
    *Welcome to this Charming Native Stone 3-Bedroom, 2-Bath Single-Story Home, situated on a spacious lot just under an acre with mature trees. Recent updates include a new HVAC system in October 2023. Step inside the double door entry into the spacious Living Room, which boasts a vaulted ceiling adorned with wooden beams and a grand stone fireplace, creating a cozy ambiance that seamlessly flows into the Breakfast Nook and Kitchen. The Formal Dining Room offers versatility and could easily be repurposed as an Office or Playroom. The Primary Bedroom serves as a peaceful retreat, with vaulted ceilings and wood beams, complete with an en-suite Bathroom for added convenience. Two additional Bedrooms provide plenty of space for family members or guests, along with a Flex Room off the kitchen and garage. Outside, the expansive backyard with a covered patio is a private oasis, perfect for gardening, playing, or simply relaxing under the shade of the mature trees. With great bones, this home is ready for you to make it your own and add your personal touch. Whether you envision modern updates or preserving its classic charm, the opportunities are limitless. Schedule a showing today! *BW

    Zillow last checked:

    Listing updated:

    Listed by:

    Carol M Brown 918-740-9694,

    McGraw, REALTORS

    Bought with:

    Michelle Jansen, 181779

    Coldwell Banker Select

    Source: MLS Technology, Inc.,MLS#: 2422167MLS LogoOriginating MLS: MLS Technology

    Facts & features

    Interior

    Bedrooms & bathrooms
    • Bedrooms: 3
    • Bathrooms: 2
    • Full bathrooms: 2
    Primary bedroom
    • Description: Master Bedroom,Private Bath,Walk-in Closet
    • Level: First
    Bedroom
    • Description: Bedroom,Walk-in Closet
    • Level: First
    Bedroom
    • Description: Bedroom,Walk-in Closet
    • Level: First
    Primary bathroom
    • Description: Master Bath,Bathtub,Double Sink,Full Bath
    • Level: First
    Bathroom
    • Description: Hall Bath,Full Bath
    • Level: First
    Dining room
    • Description: Dining Room,Formal
    • Level: First
    Kitchen
    • Description: Kitchen,Breakfast Nook,Pantry
    • Level: First
    Living room
    • Description: Living Room,Fireplace
    • Level: First
    Utility room
    • Description: Utility Room,Sink
    • Level: First
    Heating
    • Central, Electric
    Cooling
    • Central Air
    Appliances
    • Included: Cooktop, Dryer, Dishwasher, Disposal, Microwave, Oven, Range, Refrigerator, Trash Compactor, Washer, Electric Oven, Electric Range, Electric Water Heater
    • Laundry: Electric Dryer Hookup
    Features
    • High Ceilings, Laminate Counters, Stone Counters, Ceiling Fan(s), Programmable Thermostat
    • Flooring: Carpet, Vinyl
    • Doors: Storm Door(s)
    • Windows: Aluminum Frames
    • Basement: None
    • Number of fireplaces: 1
    • Fireplace features: Wood Burning
    Interior area
    • Total structure area: 1,917
    • Total interior livable area: 1,917 sqft

    Property

    Parking
    • Total spaces: 2
    • Parking features: Attached, Garage, Garage Faces Side, Shelves
    • Attached garage spaces: 2
    Features
    • Levels: One
    • Stories: 1
    • Patio & porch: Covered, Patio, Porch
    • Exterior features: Rain Gutters
    • Pool features: None
    • Fencing: Chain Link
    Lot
    • Size: 0.99 Acres
    • Features: Mature Trees
    Details
    • Additional structures: None
    • Parcel number: 332700200100000900079

    Construction

    Type & style
    • Home type: SingleFamily
    • Architectural style: Ranch
    • Property subtype: Single Family Residence
    Materials
    • Stone, Wood Frame
    • Foundation: Slab
    • Roof: Asphalt,Fiberglass
    Condition
    • Year built: 1977

    Utilities & green energy

    • Sewer: Aerobic Septic
    • Water: Rural
    • Utilities for property: Phone Available

    Community & neighborhood

    Security
    • Security features: No Safety Shelter
    Community
    • Community features: Gutter(s)
    Location
    • Region: Tulsa
    • Subdivision: South Country Estates

    Other

    Other facts
    • Listing terms: Conventional,FHA,Other,VA Loan

    Price history

    DateEventPrice
    8/8/2024Sold$270,000-12.9%$141/sqft
    Source: MLS Technology, Inc. #2422167 Report a problem
    7/23/2024Pending sale$310,000$162/sqft
    Source: MLS Technology, Inc. #2422167 Report a problem
    7/4/2024Listed for sale$310,000$162/sqft
    Source: MLS Technology, Inc. #2422167 Report a problem

    Public tax history

    Tax history is unavailable.

    Neighborhood: 74132

    Nearby schools

    GreatSchools rating
    Schools provided by the listing agent
    • Elementary: West
    • High: Jenks
    • District: Jenks - Sch Dist (5)

    Source: MLS Technology, Inc.. This data may not be complete. We recommend contacting the local school district to confirm school assignments for this home.

    Get pre-qualified for a loan
    At Zillow Home Loans, we can pre-qualify you in as little as 5 minutes with no impact to your credit score.

    An equal housing lender. NMLS #10287.

    Sell for more on Zillow
    Get a Zillow Showcase℠ listing at no additional cost and you could sell for .
    $313,400
    2% more
    +$6,268
    With Zillow Showcase(estimated)
    $319,668