Skip main navigation
Sold for $480,000
  • $480,000

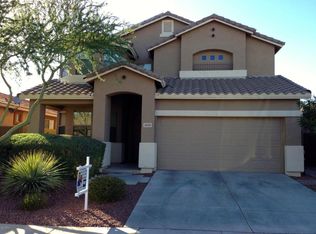
    4524 W STONEMAN Drive, Phoenix, AZ 85086

    4beds
    1,860sqft
    Single Family Residence
    Built in 2005
    5,505 Square Feet Lot
    $480,000 Zestimate®
    $258/sqft
    $2,749 Estimated rent

    Home value

    $480,000

    $442,000 - $523,000

    $2,749/mo

    Zestimate® history
    Loading
    Loading...

    Owner options

    List your home for rent

    $2,749/mo

    Rent Zestimate®

    Find your next renter with Zillow Rental Manager. Plus, with online applications, you can quickly screen prospective tenants – for free.

    Learn more

    $2,749/mo

    Rent Zestimate®

    Refinance and save

    $3,075/mo

    Est. payment

    Refinancing to a lower rate could help reduce your monthly payments and save thousands over the life of the loan.

    See today's rates

    $3,075/mo

    Est. payment

    Explore your selling options

    Work with a Zillow partner agent

    Leverage their expertise and Zillow's premium Showcase listings to get your home seen by more buyers.

    Get started

    List with your own agent

    Get your home in front of millions of buyers by listing it on Zillow.

    Learn how to do it

    Sell it yourself

    Take full control of how buyers see your home on Zillow by listing For Sale by Owner (FSBO).

    List your home

    What's special

    Self-cleaning pop-upsSplit floor planPrivate resort-style oasisMassive center islandSoothing water featureCustom sinkBuilt-in wine fridge
    This absolutely stunning 4-bedroom, 2-bathroom home and a $70K heated Shasta Pebble Tec® pool. With over 1800 sqft plus a BONUS screened-in Arizona room, this single-level home offers the perfect blend of layout and lifestyle. You'll fall in love with the chef-inspired kitchen -- featuring a massive center island, stainless steel appliances, gas range, granite countertops, a custom sink, built-in wine fridge, and high-end designer cabinetry with smartly organized drawers. The open-concept great room, vaulted ceilings, and split floor plan provide both functionality and style. Additional highlights include slate flooring, wood-look tile, a soft water/RO system, and garage built-ins with overhead storage racks. Step outside to your very own private, resort-style oasis  complete with a sparkling Pebble Tec® pool featuring a Baja shelf, soothing water feature, and self-cleaning pop-ups. Unwind by the built-in bench and gas firepit, all surrounded by an extended flagstone patio perfect for entertaining year-round. Located just 2 minutes from the I-17, you're close to two community parks, top-rated Anthem schools, shopping, and dining. Bonus: Enjoy the benefits of Phoenix water while having full access to all the amazing Anthem community amenities!

    Zillow last checked:

    Listing updated:

    Listed by:

    Shelby K DiBiase 602-330-1985,

    eXp Realty,

    Monique DiBiase 602-774-6086,

    eXp Realty

    Bought with:

    James Culleton, SA682611000

    HomeSmart

    Source: ARMLS,MLS#: 6888920MLS Logo

    Facts & features

    Interior

    Bedrooms & bathrooms
    • Bedrooms: 4
    • Bathrooms: 2
    • Full bathrooms: 2
    Heating
    • Natural Gas
    Cooling
    • Central Air, Ceiling Fan(s)
    Appliances
    • Included: Dryer, Washer, Water Softener Owned, Refrigerator, Built-in Microwave, Dishwasher, Disposal, Gas Range, Gas Oven
    • Laundry: Inside, Gas Dryer Hookup
    Features
    • Non-laminate Counter, High Speed Internet, Granite Counters, Double Vanity, Eat-in Kitchen, Breakfast Bar, No Interior Steps, Vaulted Ceiling(s), Kitchen Island, Pantry, Full Bth Master Bdrm, Separate Shwr & Tub
    • Flooring: Carpet, Tile
    • Windows: Solar Screens, Double Pane Windows
    • Has basement: No
    • Has fireplace: No
    Interior area
    • Total structure area: 1,860
    • Total interior livable area: 1,860 sqft

    Property

    Parking
    • Total spaces: 4
    • Parking features: Garage Door Opener, Direct Access
    • Garage spaces: 2
    • Uncovered spaces: 2
    Features
    • Stories: 1
    • Exterior features: Private Yard, Screened in Patio(s)
    • Has private pool: Yes
    • Pool features: Outdoor Pool
    • Spa features: None
    • Fencing: Block
    Lot
    • Size: 5,505 Square Feet
    • Features: North/South Exposure, Gravel/Stone Front, Gravel/Stone Back
    Details
    • Parcel number: 20304263

    Construction

    Type & style
    • Home type: SingleFamily
    • Architectural style: Contemporary
    • Property subtype: Single Family Residence
    Materials
    • Stucco, Wood Frame, Painted
    • Roof: Tile
    Condition
    • Year built: 2005
    Details
    • Builder name: ENGLE HOMES

    Utilities & green energy

    • Sewer: Public Sewer
    • Water: City Water

    Community & HOA

    Community
    • Features: Playground, Biking/Walking Path
    • Subdivision: ANTHEM WEST UNIT 1
    HOA
    • Has HOA: Yes
    • Services included: Maintenance Grounds, Street Maint
    • HOA fee: $301 quarterly
    • HOA name: ACC
    • HOA phone: 623-742-6050
    Location
    • Region: Phoenix

    Financial & listing details

    • Price per square foot: $258/sqft
    • Tax assessed value: $459,000
    • Annual tax amount: $2,256
    • Date on market: 7/5/2025
    • Cumulative days on market: 335 days
    • Listing terms: Cash,Conventional,FHA,VA Loan
    • Ownership: Fee Simple

    Price history

    DateEventPrice
    6/5/2026Sold$480,000-3.6%$258/sqft
    Source: ARMLS #6888920 Report a problem
    5/18/2026Contingent$498,000$268/sqft
    Source: eXp Realty #6888920 Report a problem
    4/30/2026Listed for sale$498,000-4.2%$268/sqft
    Source: ARMLS #6888920 Report a problem
    2/25/2026Contingent$519,900$280/sqft
    Source: eXp Realty #6888920 Report a problem
    11/21/2025Price change$519,900-3.7%$280/sqft
    Source: ARMLS #6888920 Report a problem
    7/29/2025Price change$539,900-1.8%$290/sqft
    Source: ARMLS #6888920 Report a problem
    7/5/2025Listed for sale$550,000+42.7%$296/sqft
    Source: ARMLS #6888920 Report a problem
    1/28/2021Sold$385,500+2.8%$207/sqft
    Source: ARMLS #6172671 Report a problem
    12/20/2020Pending sale$375,000$202/sqft
    Source: My Home Group Real Estate #6172671 Report a problem
    12/18/2020Listed for sale$375,000+19.1%$202/sqft
    Source: My Home Group Real Estate #6172671 Report a problem
    3/15/2019Sold$314,900$169/sqft
    Source: Public Record Report a problem
    2/11/2019Pending sale$314,900$169/sqft
    Source: HomeSmart #5852620 Report a problem
    11/30/2018Listed for sale$314,900+52.9%$169/sqft
    Source: HomeSmart #5852620 Report a problem
    1/4/2013Sold$206,000-1.4%$111/sqft
    Source: Public Record Report a problem
    11/11/2012Listed for sale$209,000+48.2%$112/sqft
    Source: RE/MAX Integrity #4848268 Report a problem
    6/3/2010Sold$141,000-2.1%$76/sqft
    Source: Public Record Report a problem
    12/17/2009Listing removed$144,000$77/sqft
    Source: Wednesday Enriquez #4287391 Report a problem
    12/6/2009Price change$144,000-3.4%$77/sqft
    Source: Wednesday Enriquez #4287391 Report a problem
    11/25/2009Price change$149,000-3.9%$80/sqft
    Source: Wednesday Enriquez #4287391 Report a problem
    11/12/2009Listed for sale$155,000-41.7%$83/sqft
    Source: Wednesday Enriquez #4287391 Report a problem
    8/11/2005Sold$265,734$143/sqft
    Source: Public Record Report a problem

    Public tax history

    YearProperty taxesTax assessment
    2025$2,232 +1%$45,900 -5.5%
    2024$2,210 +1.6%$48,550 +104.2%
    2023$2,175 +1.8%$23,771 -18.7%
    2022$2,135 -2.5%$29,250 +9.8%
    2021$2,189 +3.2%$26,630 +6.8%
    2020$2,122 +3.6%$24,930 +5.4%
    2019$2,048 $23,650 +6.4%
    2018$2,048 +3.6%$22,230 +7.1%
    2017$1,978 +18.7%$20,760 +1.6%
    2016$1,666 +2.5%$20,430 +5.8%
    2015$1,626 $19,310 +19.3%
    2014-- $16,180 +16.2%
    2013-- $13,930 +5.9%
    2012-- $13,160 -4.2%
    2011-- $13,730 -11.6%
    2010-- $15,530 -27.5%
    2009-- $21,430 -19.6%
    2008-- $26,650
    2007-- $26,650 +484.4%
    2006-- $4,560 +3.6%
    2005-- $4,400
    Find assessor info on the county website

    Neighborhood: 85086

    Nearby schools

    GreatSchools rating
    Schools provided by the listing agent
    • Elementary: Canyon Springs STEM Academy
    • Middle: Canyon Springs STEM Academy
    • High: Boulder Creek High School
    • District: Deer Valley Unified District

    Source: ARMLS. This data may not be complete. We recommend contacting the local school district to confirm school assignments for this home.

    Get a cash offer in 3 minutes
    Find out how much your home could sell for in as little as 3 minutes with a no-obligation cash offer.
    Estimated market value
    $480,000
    Get a cash offer in 3 minutes
    Find out how much your home could sell for in as little as 3 minutes with a no-obligation cash offer.
    Estimated market value
    $480,000