Skip main navigation
Off market
  • $424,800

    4524 Whitehall Ct, McKinney, TX 75070

    4beds
    3baths
    2,151sqft
    SingleFamily
    Built in 2006
    7,413 Square Feet Lot
    $424,800 Zestimate®
    $197/sqft
    $2,355 Estimated rent

    Home value

    $424,800

    $404,000 - $446,000

    $2,355/mo

    Zestimate® history
    Loading
    Loading...

    Owner options

    List your home for rent

    $2,355/mo

    Rent Zestimate®

    Find your next renter with Zillow Rental Manager. Plus, with online applications, you can quickly screen prospective tenants – for free.

    Learn more

    $2,355/mo

    Rent Zestimate®

    Refinance and save

    $2,888/mo

    Est. payment

    Refinancing to a lower rate could help reduce your monthly payments and save thousands over the life of the loan.

    See today's rates

    $2,888/mo

    Est. payment

    Explore your selling options

    Work with a Zillow partner agent

    Leverage their expertise and Zillow's premium Showcase listings to get your home seen by more buyers.

    Get started

    List with your own agent

    Get your home in front of millions of buyers by listing it on Zillow.

    Learn how to do it

    Sell it yourself

    Take full control of how buyers see your home on Zillow by listing For Sale by Owner (FSBO).

    List your home

    What's special

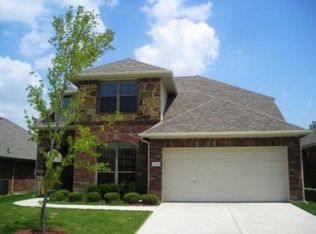
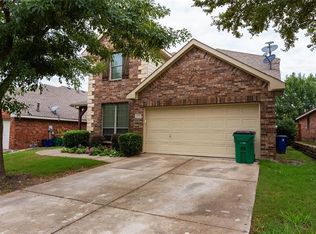
    Listing agent: Terri Pescatore, Call 214-417-3621 for information. Absolutely pristine one story home! Nestled on a corner lot with nice drive-up appeal. Front exterior includes a covered front porch and beautiful stone accents around all landscaping. You will notice many designer touches including crown molding, 6 inch baseboards, skip trowel finishes and 2 inch blinds. Extensive tile flooring flows from the foyer throughout the walkways and kitchen complete with an island, extended breakfast bar, huge walk-in pantry, tile backsplash, 42 inch cabinets, gas cooktop plus an abundance of cabinet and counter space! Also includes a sunny eat-in dining area with window seat. Open to the kitchen and dining area is the inviting family room showcasing a gorgeous towering Austin stone fireplace! This great floorplan has the master suite separate from all other bedrooms and offers an oversized shower, garden tub, his and hers vanities and walk-in closet. All bedrooms come with ample closet space while bedroom 4 also includes a private full bathroom. Enjoy relaxing outdoors with the covered patio and grassy yard. Hurry! This one will not last!  

    This property is not currently displayed as for sale or rent on Zillow. This may be different from what's on other websites or public sources.
    Facts & features

    Interior

    Bedrooms & bathrooms
    • Bedrooms: 4
    • Bathrooms: 3
    Heating
    • Other
    Cooling
    • Central
    Features
    • Flooring: Carpet
    • Has fireplace: Yes
    • Fireplace features: Electric
    Interior area
    • Total interior livable area: 2,151 sqft

    Property

    Parking
    • Parking features: Garage - Attached
    Features
    • Exterior features: Brick
    Lot
    • Size: 7,413 Square Feet
    Details
    • Parcel number: R493900D00101

    Construction

    Type & style
    • Home type: SingleFamily
    Materials
    • Wood
    • Foundation: Slab
    Condition
    • Year built: 2006

    Community & HOA

    HOA
    • Has HOA: Yes
    • HOA fee: $76 monthly
    Location
    • Region: Mckinney

    Financial & listing details

    • Price per square foot: $197/sqft
    • Tax assessed value: $441,509
    • Annual tax amount: $1,835

    Price history

    DateEventPrice
    2/15/2012Listing removed$180,000$84/sqft
    Source: Keller Willimams Dallas Metro East #11371723 Report a problem
    9/28/2010Listed for sale$180,000-2.7%$84/sqft
    Source: Keller Willimams Dallas Metro East #11371723 Report a problem
    8/9/2010Sold--
    Source: Agent Provided Report a problem
    7/25/2010Pending sale$185,000$86/sqft
    Source: Keller Williams Realty Dallas Metro East #11371723 Report a problem
    3/27/2010Listed for sale$185,000$86/sqft
    Source: Keller Williams Realty Preston #11371723 Report a problem

    Public tax history

    YearProperty taxesTax assessment
    2025$1,835 -9.7%$422,817 +10%
    2024$2,031 +4.5%$384,379 +10%
    2023$1,944 -48.1%$349,435 +10%
    2022$3,746 -0.7%$317,668 +10%
    2021$3,772 +0.2%$288,789 +2.2%
    2020$3,765 -0.5%$282,630 -0.3%
    2019$3,785 +2.2%$283,570 +7.4%
    2018$3,704 -0.5%$264,117 +4.3%
    2017$3,724 $253,271 +5.8%
    2016$3,724 +1.4%$239,370 +10.2%
    2015$3,671 $217,194 +11.4%
    2014$3,671 $195,050 +9.4%
    2013-- $178,303 +1.5%
    2012-- $175,678 -1.5%
    2011-- $178,412 -0.8%
    2010-- $179,835 +2.9%
    2009-- $174,725 -2.9%
    2008-- $179,918 +123.3%
    2007-- $80,556 +145.6%
    2006-- $32,805
    2005-- $32,805 +45.8%
    2004-- $22,500 -10%
    2003-- $25,000 +4.2%
    2002-- $24,000
    Find assessor info on the county website

    Neighborhood: Avalon

    Nearby schools

    GreatSchools rating
    Schools provided by the listing agent
    • District: MCKINNEY ISD

    Source: The MLS. This data may not be complete. We recommend contacting the local school district to confirm school assignments for this home.

    Get a cash offer in 3 minutes
    Find out how much your home could sell for in as little as 3 minutes with a no-obligation cash offer.
    Estimated market value
    $424,800
    Get a cash offer in 3 minutes
    Find out how much your home could sell for in as little as 3 minutes with a no-obligation cash offer.
    Estimated market value
    $424,800