Skip main navigation
Sold for $390,000
  • $390,000

    4524 Wood Ln, Prince George, VA 23875

    4beds
    1,973sqft
    Single Family Residence
    Built in 1998
    0.72 Acres Lot
    $402,000 Zestimate®
    $198/sqft
    $2,465 Estimated rent

    Home value

    $402,000

    Estimated sales range

    Not available

    $2,465/mo

    Zestimate® history
    Loading
    Loading...

    Owner options

    List your home for rent

    $2,465/mo

    Rent Zestimate®

    Find your next renter with Zillow Rental Manager. Plus, with online applications, you can quickly screen prospective tenants – for free.

    Learn more

    $2,465/mo

    Rent Zestimate®

    Refinance and save

    $2,309/mo

    Est. payment

    Refinancing to a lower rate could help reduce your monthly payments and save thousands over the life of the loan.

    See today's rates

    $2,309/mo

    Est. payment

    Explore your selling options

    Work with a Zillow partner agent

    Leverage their expertise and Zillow's premium Showcase listings to get your home seen by more buyers.

    Get started

    List with your own agent

    Get your home in front of millions of buyers by listing it on Zillow.

    Learn how to do it

    Sell it yourself

    Take full control of how buyers see your home on Zillow by listing For Sale by Owner (FSBO).

    List your home

    What's special

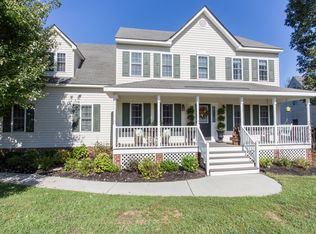
    Lovely 2-story cul-de-sac home sitting on 3/4 acres with a stunning front country porch, perfect for taking in the serene surroundings in this quiet, friendly neighborhood that is a joy for those morning or evening strolls. Enjoy the meticulously landscaped large front yard or spend time on your back deck overlooking the enormous fenced in backyard perfect for kids to find adventure or those fur babies to roam. Walk through the front door to find freshly painted walls in every room, new LVP flooring throughout installed by an experienced, top-notch craftsman, and a layout that makes perfect sense for everyday living. The cozy large Living Room has a comfy, custom designed couch that fits the space to a tee and newer (last winter) gas log fireplace to enjoy those relaxing evenings with the ones you love. A convenient first floor Laundry, intimate Formal Dining area perfect for hosting those special holiday gatherings with family/friends, and a Kitchen with Breakfast Nook, granite countertops, and tarantine backsplash, equipped with S/S appliances, and let's not leave out a privately located half bath rounding out the first floor. Upstairs you have a huge Primary Bedroom with Ensuite, dual vanities and custom crafted tile shower. Also upstairs you will find two nice bedrooms to create those memories of the pitter-patter of little feet and a huge 4th bedroom that could be used as a rec room, teen bedroom, or game room. The pull down attic has a powered pulley system to get those heavier objects tucked away and out of sight.This is an ideal location close to restaurants, shopping, entertainment, and Fort Lee. Easily hop on Rt 460 and head to the beach for a quick getaway or Interstate 295 to take you all around the Richmond-Metro area, and quick access to Interstate 95 that can get you to DC, New York, or go South to the Carolinas, Georgia or Florida, if travel suites you. Come take a look quick. This one won't last long. If you have a boat or RV, the large carport can convey or can be removed at purchaser's request.

    Zillow last checked:

    Listing updated:

    Listed by:

    Dean Berry agentservices@penfedrealty.com,

    BHHS PenFed Realty

    Bought with:

    Stacey Wright, 0225242736

    BHG Base Camp

    Source: CVRMLS,MLS#: 2521421MLS LogoOriginating MLS: Central Virginia Regional MLS

    Facts & features

    Interior

    Bedrooms & bathrooms
    • Bedrooms: 4
    • Bathrooms: 3
    • Full bathrooms: 2
    • 1/2 bathrooms: 1
    Primary bedroom
    • Level: Second
    • Dimensions: 17.0 x 12.0
    Bedroom 2
    • Level: Second
    • Dimensions: 11.0 x 11.0
    Bedroom 3
    • Level: Second
    • Dimensions: 12.0 x 12.0
    Bedroom 4
    • Level: Second
    • Dimensions: 18.0 x 20.0
    Dining room
    • Level: First
    • Dimensions: 12.0 x 11.0
    Other
    • Description: Tub & Shower
    • Level: Second
    Half bath
    • Level: First
    Kitchen
    • Level: First
    • Dimensions: 18.0 x 11.0
    Laundry
    • Level: First
    • Dimensions: 6.0 x 5.0
    Living room
    • Level: First
    • Dimensions: 25.0 x 12.0
    Heating
    • Electric, Heat Pump, Zoned
    Cooling
    • Electric, Heat Pump, Zoned
    Appliances
    • Included: Dryer, Dishwasher, Electric Cooking, Electric Water Heater, Disposal, Ice Maker, Microwave, Oven, Refrigerator, Range Hood, Stove, Washer
    • Laundry: Washer Hookup, Dryer Hookup
    Features
    • Breakfast Area, Dining Area, Separate/Formal Dining Room, Double Vanity, Eat-in Kitchen, Fireplace, Bath in Primary Bedroom, Solid Surface Counters
    • Flooring: Tile, Vinyl
    • Basement: Crawl Space
    • Attic: Pull Down Stairs
    • Number of fireplaces: 1
    • Fireplace features: Gas
    Interior area
    • Total interior livable area: 1,973 sqft
    • Finished area above ground: 1,973
    • Finished area below ground: 0

    Property

    Parking
    • Total spaces: 2
    • Parking features: Attached, Driveway, Garage, Garage Door Opener, Heated Garage, Oversized, Paved, Garage Faces Rear, Two Spaces, Garage Faces Side
    • Attached garage spaces: 2
    • Has uncovered spaces: Yes
    Features
    • Levels: Two
    • Stories: 2
    • Patio & porch: Front Porch, Deck, Porch
    • Exterior features: Deck, Porch, Paved Driveway
    • Pool features: None
    • Fencing: Back Yard,Partial
    Lot
    • Size: 0.72 Acres
    • Features: Cul-De-Sac, Level
    • Topography: Level
    Details
    • Parcel number: 23G04000270
    • Zoning description: R-2

    Construction

    Type & style
    • Home type: SingleFamily
    • Architectural style: Two Story
    • Property subtype: Single Family Residence
    Materials
    • Drywall, Frame, Vinyl Siding
    • Roof: Shingle
    Condition
    • Resale
    • New construction: No
    • Year built: 1998

    Utilities & green energy

    • Sewer: Public Sewer
    • Water: Public

    Community & neighborhood

    Location
    • Region: Prince George
    • Subdivision: Baxter Ridge

    Other

    Other facts
    • Ownership: Individuals
    • Ownership type: Sole Proprietor

    Price history

    DateEventPrice
    10/31/2025Sold$390,000-2.3%$198/sqft
    Source: CVRMLS #2521421 Report a problem
    9/10/2025Pending sale$399,000$202/sqft
    Source: CVRMLS #2521421 Report a problem
    8/29/2025Price change$399,000-6.1%$202/sqft
    Source: CVRMLS #2521421 Report a problem
    8/21/2025Listed for sale$425,000+63.5%$215/sqft
    Source: CVRMLS #2521421 Report a problem
    5/18/2020Sold$260,000-6.8%$132/sqft
    Source: CVRMLS #2005298 Report a problem
    3/25/2020Pending sale$279,000$141/sqft
    Source: Front Door Realty Group LLC #2005298 Report a problem
    2/20/2020Listed for sale$279,000+14.4%$141/sqft
    Source: Front Door Realty Group LLC #2005298 Report a problem
    3/3/2017Sold$243,950+85.5%$124/sqft
    Source: CVRMLS #1700620 Report a problem
    8/31/1998Sold$131,520$67/sqft
    Source: Agent Provided Report a problem

    Public tax history

    YearProperty taxesTax assessment
    2025$2,637 $321,600
    2024$2,637 $321,600
    2023$2,637 +18.3%$321,600 +24.1%
    2022$2,229 $259,200 +2.3%
    2021$2,229 +2.3%$253,400
    2020$2,179 +8.5%$253,400 +8.5%
    2019$2,008 +3.9%$233,500 +3.9%
    2018$1,933 $224,800 +0.9%
    2017-- $222,900 +13.1%
    2016$1,731 $197,100 +0.5%
    2014$1,731 $196,200
    2013-- $196,200
    2012-- $196,200 -1.5%
    2011-- $199,100 -5.4%
    2010-- $210,500
    2009-- --
    2007-- --
    2005$1,417 --
    2004-- --
    2003$1,288 +2.9%--
    2002$1,252 --
    2001$1,252 +17.6%--
    2000$1,065 $118,300

    Find assessor info on the county website

    Neighborhood: 23875

    Nearby schools

    GreatSchools rating
    Schools provided by the listing agent
    • Elementary: Walton
    • Middle: Moore
    • High: Prince George

    Source: CVRMLS. This data may not be complete. We recommend contacting the local school district to confirm school assignments for this home.

    Get a cash offer in 3 minutes
    Find out how much your home could sell for in as little as 3 minutes with a no-obligation cash offer.
    Estimated market value
    $402,000
    Get a cash offer in 3 minutes
    Find out how much your home could sell for in as little as 3 minutes with a no-obligation cash offer.
    Estimated market value
    $402,000